3 BHK and 4 BHK Interior Designers in Ahmedabad
09-09-2026
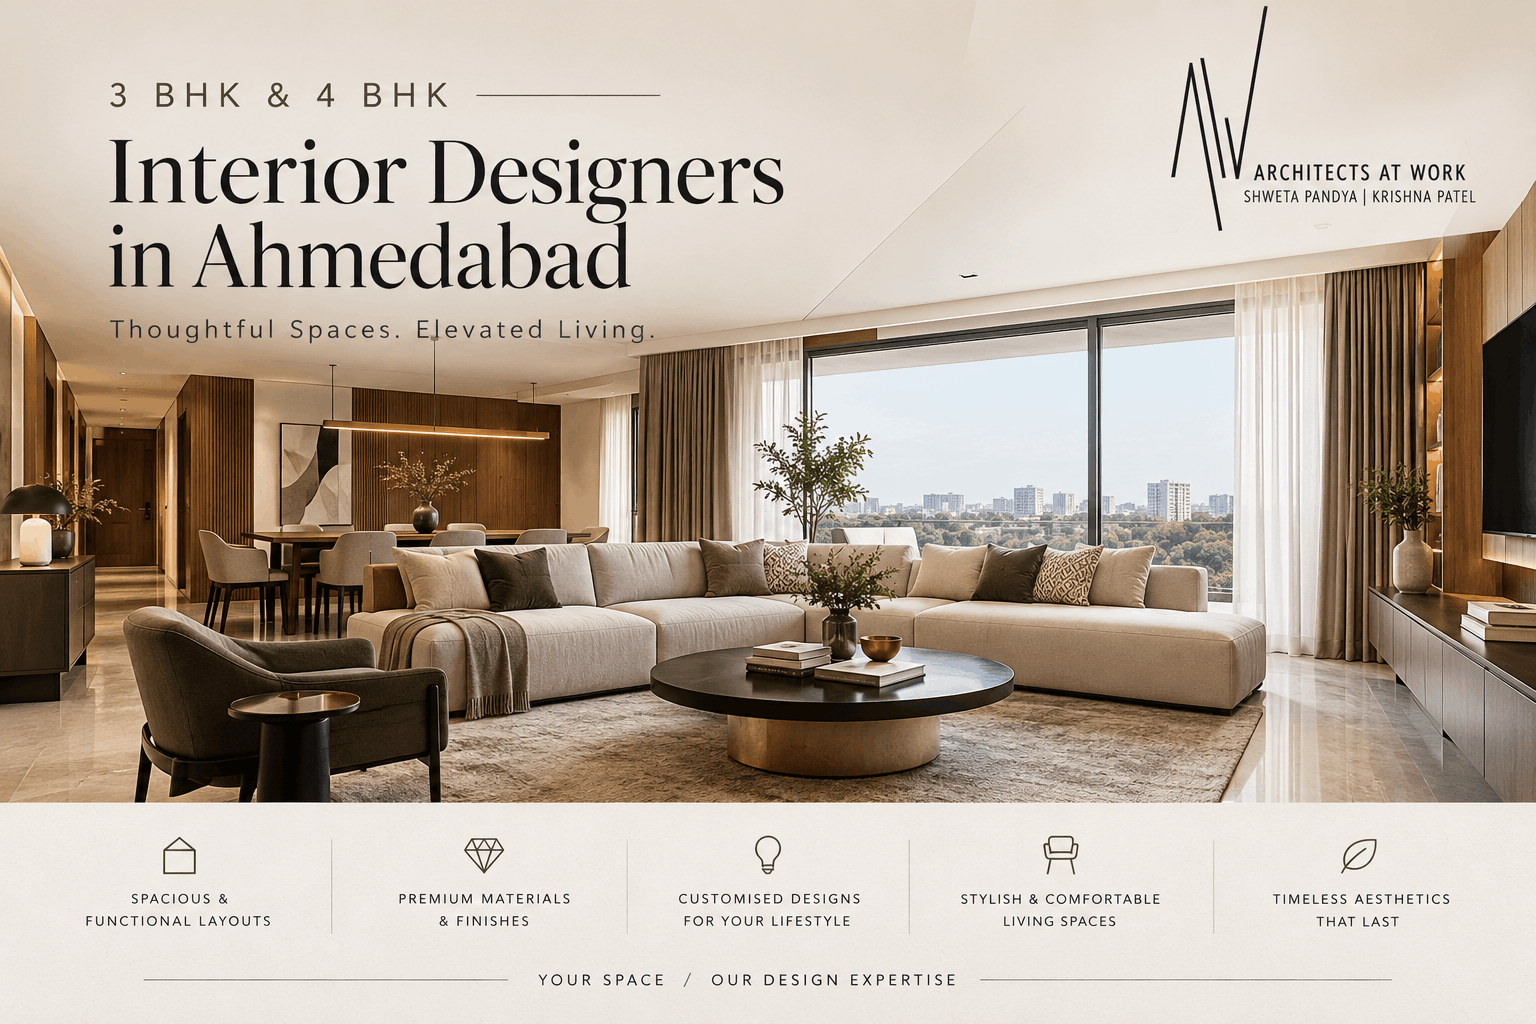
Ahmedabad's skyline has changed dramatically over the last decade. Where once independent bungalows dominated the city's residential landscape, today gated communities and high-rise apartments define how the city's families live. Along with this shift has come a new expectation: homeowners no longer want just four walls and a roof — they want spaces that feel personal, functional, and beautiful. This is exactly where Architects At Work, a trusted name among Luxury Interior Designers in Ahmedabad, steps in.
Whether you have recently booked a mid-sized apartment or invested in a sprawling premium residence, the interior design process you choose will define how your home looks, feels, and functions for years to come. In this guide, we take a deep, practical look at 3 BHK Flat Interior Design Ahmedabad and luxurious 4 BHK interior design, comparing the two, breaking down costs, and explaining how a professional design partner like Architects At Work brings a home to life.
Why Interior Design Has Become Essential in Ahmedabad Homes
A decade ago, interior design was often treated as an afterthought — something homeowners considered only after moving in, and usually limited to curtains, a few pieces of furniture, and paint. Today, that has completely changed.
Modern Ahmedabad homeowners are more informed, more design-conscious, and more willing to invest in getting their homes right the first time. A few reasons behind this shift stand out:
- Rising real estate investment: With apartment prices climbing steadily across areas like Bopal, South Bopal, Shela, Thaltej, Bodakdev, and Science City Road, homeowners want their interiors to match the value of their investment.
- Compact yet efficient layouts: Builder-provided layouts, especially in 3 BHK units, often need smart planning to avoid wasted space.
- Aspiration for luxury: With more disposable income, families now aspire to hotel-like finishes, designer lighting, and premium materials even in residential apartments.
- Work-from-home culture: Many homes now need a dedicated home office or study nook, which wasn't a standard requirement earlier.
- Vastu and functionality together: Ahmedabad homeowners often want interiors that respect Vastu principles without compromising on modern aesthetics.
This is precisely why hiring an experienced Residential Interior Designer in Ahmedabad rather than attempting a DIY approach or relying solely on contractors has become the preferred route for most families.
Luxurious 4 BHK Interior Design: Creating Premium, Statement Homes
While a 3 BHK home is about efficient functionality, a 4 BHK apartment or villa opens up the opportunity to create a truly premium living experience. Luxurious 4 BHK interior design is where creativity, high-end materials, and architectural detailing come together to create homes that feel like a curated experience rather than just a place to live.
4 BHK homes in Ahmedabad are increasingly found in premium developments across SG Highway, Bopal-Ghuma, Satellite, and Shela, often ranging from 2,200 to 4,000+ sq. ft. This additional space allows designers to introduce dedicated zones that a smaller home simply cannot accommodate.
Signature Elements of Luxurious 4 BHK Interior Design
| Zone | Luxury Design Elements | Purpose |
| Formal Living Room | Statement lighting, imported marble or Italian tile flooring, curated art wall | Hosting guests, making a design statement |
| Family Lounge | Cozy seating, entertainment unit, ambient lighting | Everyday relaxation and bonding |
| Premium Modular Kitchen | Built-in appliances, quartz/granite countertops, breakfast counter | High-functionality cooking and casual dining |
| Master Suite | Walk-in wardrobe, en-suite luxury bathroom, reading nook | Private retreat with hotel-like comfort |
| Additional Bedrooms | Individually themed interiors, en-suite bathrooms | Personalized spaces for each family member |
| Home Office/Study | Ergonomic furniture, acoustic paneling, custom shelving | Productivity and work-from-home needs |
| Puja Room | Custom temple design, marble or wood detailing, dedicated lighting | Spiritual and cultural significance |
| Entertainment/Home Theatre | Acoustic treatment, ambient and mood lighting | Recreation and family time |
| Utility & Servant Areas | Functional, well-organized storage and workspace | Everyday household efficiency |
Why 4 BHK Interior Design Demands Specialized Expertise
Designing a luxurious 4 BHK interior design is not simply "more of the same" compared to a 3 BHK — it requires an entirely different design philosophy:
- Layered Design Narrative: Larger homes need a design story that flows logically from one space to another, rather than treating each room in isolation.
- Premium Material Sourcing: Luxury interiors often involve imported marble, designer veneers, brass and metal inlays, and bespoke furniture — all of which require strong vendor relationships and quality control.
- Custom Furniture and Woodwork: Off-the-shelf furniture rarely suits the scale and character of a luxury home; most pieces are custom-designed and fabricated.
- Advanced Lighting Design: Cove lighting, statement chandeliers, and layered lighting circuits are far more elaborate in 4 BHK luxury projects.
- Integration of Smart Home Features: Many luxury 4 BHK projects now include home automation for lighting, curtains, security, and climate control.
This is where a firm with genuine expertise in Luxury Interior Designers in Ahmedabad makes a measurable difference — the finish, coordination, and detailing separate an ordinary luxury home from an exceptional one.
3 BHK Flat Interior Design Ahmedabad: Designing for Smart, Modern Living
A 3 BHK apartment is the most common configuration chosen by nuclear and mid-sized families in Ahmedabad. It typically includes a living-cum-dining area, a kitchen, three bedrooms, and attached or common bathrooms. While the layout is compact compared to larger homes, it offers plenty of scope for smart design when handled by experienced professionals.
At Architects At Work, 3 BHK Flat Interior Design Ahmedabad projects are approached with a strong focus on space optimization, functional zoning, and a cohesive aesthetic that ties every room together.
Core Focus Areas in 3 BHK Interior Design
| Area | Design Focus | Common Features |
| Living Room | Comfortable seating, visual flow with dining | TV unit, sofa layout, false ceiling, ambient lighting |
| Dining Area | Space-efficient, integrated with living zone | 4–6 seater table, crockery unit, pendant lighting |
| Modular Kitchen | Storage-first, efficient work triangle | L-shape or parallel layout, chimney, tall units |
| Master Bedroom | Relaxing, private retreat | Upholstered headboard, wardrobe, study or dresser nook |
| Children's/Guest Bedroom | Flexible, multipurpose | Study table, loft storage, compact wardrobe |
| Bathrooms | Clean, moisture-resistant finishes | Anti-skid tiles, vanity units, concealed plumbing |
| Balcony | Utility or relaxation zone | Planters, seating, outdoor-friendly flooring |
What Makes a 3 BHK Interior Design Successful
A well-executed 3 BHK Flat Interior Design Ahmedabad project typically balances the following elements:
- Space Planning – Since 3 BHK units often range between 1,200–1,800 sq. ft. in Ahmedabad, every corner must be planned with intent. Poor planning leads to cramped movement paths and underused corners.
- Storage Optimization – Loft storage, modular wardrobes, and multipurpose furniture are essential to keep the home clutter-free.
- Lighting Layers – A mix of ambient, task, and accent lighting transforms even a modest space into something that feels premium.
- Consistent Design Language – Carrying a single theme (contemporary, modern minimal, or transitional) across rooms creates visual harmony instead of a disjointed look.
- Budget-Conscious Material Selection – Choosing the right laminate, veneer, or engineered wood finishes helps achieve a rich look without inflating costs unnecessarily.
Architects At Work's approach to 3 BHK homes ensures that families get a design that feels spacious, organized, and elegant — without unnecessary compromises.
3 BHK vs 4 BHK Interior Design: A Side-by-Side Comparison
Many homeowners planning a purchase or renovation want a clear understanding of how these two configurations differ in terms of design approach, scale, and investment. Here is a straightforward comparison:
| Parameter | 3 BHK Interior Design | 4 BHK Luxurious Interior Design |
| Typical Carpet Area | 1,200–1,800 sq. ft. | 2,200–4,000+ sq. ft. |
| Design Priority | Space efficiency, functionality | Premium aesthetics, personalization |
| Number of Design Zones | 5–7 core zones | 8–12+ zones, including specialty rooms |
| Material Grade | Mid to premium finishes | Premium to ultra-luxury finishes |
| Furniture Approach | Semi-custom and modular | Largely bespoke and custom-built |
| Lighting Design | Functional with accent touches | Elaborate, layered, statement lighting |
| Project Timeline | Typically 3–5 months | Typically 5–9 months |
| Ideal For | Nuclear families, first-time buyers | Established families, premium homeowners |
| Design Complexity | Moderate | High |
Both approaches, however, share one common thread — they must be executed by a design team that understands space, materials, and the client's lifestyle in equal measure.
Understanding Interior Design Costs in Ahmedabad
One of the most common questions homeowners ask before starting a project is: "What will this actually cost me?" While costs vary based on the scope of work, material choices, and the complexity of design, having a general benchmark helps in planning your budget realistically.
For luxury interior design with full execution — covering civil work, false ceiling, electrical, modular furniture, lighting, and finishing — costs in India generally range as follows:
| Design Tier | Approximate Cost (per sq. ft.) | What's Typically Included |
| Standard/Semi-Luxury | ₹3,200 – ₹5,500 | Basic modular kitchen, standard wardrobes, false ceiling in select areas, standard lighting |
| Premium | ₹5,500 – ₹9,000 | Enhanced modular units, better hardware, layered lighting, premium laminates/veneers |
| Luxury | ₹9,000 – ₹15,000+ | Custom furniture, imported materials, designer lighting, premium flooring, smart home integration |
Note: These figures are indicative and can vary depending on the city, vendor rates, design complexity, and the specific finishes selected. A detailed, itemized quotation is always recommended before finalizing a budget — something Architects At Work provides as part of its consultation process.
Approximate Budget Ranges by Flat Size
| Configuration | Area (sq. ft.) | Standard Tier Budget | Luxury Tier Budget |
| 3 BHK (1,400 sq. ft.) | 1,400 | ₹44.8 Lakh – ₹77 Lakh | ₹1.26 Crore – ₹2.1 Crore+ |
| 4 BHK (3,000 sq. ft.) | 3,000 | ₹96 Lakh – ₹1.65 Crore | ₹2.7 Crore – ₹4.5 Crore+ |
These numbers illustrate why professional planning matters — a well-structured design and material plan can help homeowners achieve a luxurious look while still keeping costs within a defined, realistic range.
The Architects At Work Design Process
What separates a good interior design outcome from an average one is rarely just the final look — it's the process behind it. As an established Residential Interior Designer in Ahmedabad, Architects At Work follows a structured, transparent process for every project, whether it is a compact 3 BHK or an expansive luxury 4 BHK residence.
Step-by-Step Process
- Understanding the Client's Vision – Every project begins with detailed discussions about lifestyle, family needs, design preferences, and budget expectations.
- Space Planning and Layout Design – The team creates functional layouts that maximize usability while respecting the architectural constraints of the apartment.
- Concept and Mood Boarding – Design themes, color palettes, and material references are curated and presented for client approval.
- Detailed Design Drawings – Comprehensive drawings covering electrical layouts, furniture design, false ceiling plans, and material specifications are prepared.
- Material and Vendor Coordination – The team sources and finalizes materials, finishes, and furniture from trusted vendors and craftsmen.
- Execution and Site Supervision – Skilled site teams execute the design under close supervision to ensure quality and adherence to timelines.
- Final Styling and Handover – The last stage involves styling with décor, soft furnishings, and final touches before handing over a ready-to-live-in home.
This process ensures consistency, transparency, and quality — regardless of whether the project is a functional 3 BHK home or an elaborate luxury residence.
Why Architects At Work Stands Out Among Interior Designers in Ahmedabad
With numerous interior design firms operating across the city, homeowners often find it difficult to choose the right partner. Here's what sets Architects At Work apart:
- Proven Expertise Across Scales – From compact 3 BHK flat interior design projects in Ahmedabad to expansive luxurious 4 BHK interior design residences, the team has hands-on experience across varied project sizes and budgets.
- In-House Design and Execution Team – Reducing dependency on multiple external vendors ensures better quality control and faster turnaround.
- Transparent Costing – Clear, itemized estimates help clients understand exactly where their budget is being allocated.
- Personalized Design Philosophy – No two homes are treated the same; every design reflects the specific family's lifestyle and aspirations.
- Strong Portfolio – With completed projects such as premium residential interiors and architectural developments across Ahmedabad and Gujarat, the firm's portfolio reflects consistent quality and design maturity.
- End-to-End Project Management – From the first design sketch to the final styling touch, the team manages the entire journey, minimizing stress for homeowners.
As trusted Luxury Interior Designers in Ahmedabad, Architects At Work has built a reputation on delivering homes that are not just visually stunning but also deeply functional for everyday living.
Emerging Interior Design Trends Shaping Ahmedabad Homes
As you plan your 3 BHK or 4 BHK interior project, it helps to be aware of the design trends currently shaping residential spaces in Ahmedabad:
| Trend | Description |
| Warm Minimalism | Clean lines combined with warm wood tones and soft neutral palettes |
| Biophilic Design | Increased use of indoor plants, natural light, and organic textures |
| Statement Ceilings | Cove lighting, textured panels, and geometric false ceiling designs |
| Multi-Functional Furniture | Space-saving furniture that adapts to changing needs |
| Smart Home Integration | Automated lighting, curtains, and security systems, especially in luxury homes |
| Sustainable Materials | Growing preference for eco-friendly veneers, low-VOC paints, and reclaimed wood accents |
| Personalized Art Walls | Curated art and photography walls replacing generic wall decor |
Incorporating even a few of these trends thoughtfully can significantly elevate the look and feel of both 3 BHK and 4 BHK homes.
Making the Right Choice for Your Home
Whether you're moving into a practical 3 BHK apartment or investing in a spacious 4 BHK residence, the value of hiring an experienced interior design partner cannot be overstated. A well-planned 3 BHK Flat Interior Design Ahmedabad project ensures your home feels spacious, organized, and stylish despite space constraints. On the other hand, a luxurious 4 BHK interior design allows for a far more elaborate, personalized, and premium living experience.
At Architects At Work, the focus remains consistent across both scales — understanding the client's lifestyle, planning spaces intelligently, and executing designs with precision and quality. As one of the recognized names among Luxury Interior Designers in Ahmedabad, the firm continues to transform houses across the city into homes that are as functional as they are beautiful.
If you're planning your next home interior project — whether a cozy 3 BHK or a grand 4 BHK residence — partnering with an experienced design team can make the difference between a house that simply looks good in photographs and a home that truly feels right to live in, every single day.
FAQ
1. What is the difference between 3 BHK and 4 BHK interior design?
3 BHK interior design focuses on maximizing functionality within a compact 1,200–1,800 sq. ft. space, while 4 BHK luxurious interior design involves larger areas (2,200–4,000+ sq. ft.), allowing for premium materials, custom furniture, and dedicated zones like a home theatre or study.
2. How much does 3 BHK flat interior design cost in Ahmedabad?
Costs typically range between ₹3,200 and ₹15,000+ per sq. ft. depending on the finish level. For a standard 1,400 sq. ft. 3 BHK, this translates to roughly ₹45 lakh to ₹77 lakh for a semi-luxury to premium finish.
3. How much does a luxurious 4 BHK interior design cost?
For a 3,000 sq. ft. 4 BHK home, luxury interior design with full execution can range from ₹96 lakh to over ₹4.5 crore, depending on material quality, custom furniture, and finish level.
4. How long does a 3 BHK or 4 BHK interior design project take?
A 3 BHK interior project typically takes 3–5 months, while a luxurious 4 BHK project may take 5–9 months due to added design complexity and custom fabrication work.
5. What is included in luxury interior design packages?
Luxury packages generally include custom furniture, premium flooring (marble/imported tiles), designer lighting, modular kitchens with branded appliances, smart home automation, and high-end finishes across all rooms.
6. Do I need an interior designer for a 3 BHK flat, or can I manage with a contractor?
While a contractor can execute basic work, a professional interior designer ensures cohesive space planning, better material selection, optimized storage, and a polished final look — especially important in compact 3 BHK layouts.
7. Can Architects At Work customize designs based on Vastu preferences?
Yes, the design team incorporates Vastu-compliant layouts and placements wherever required, without compromising on modern aesthetics or functionality.
8. What areas in Ahmedabad does Architects At Work serve?
Architects At Work serves residential projects across Bopal, South Bopal, Shela, Satellite, Thaltej, Bodakdev, SG Highway, and surrounding areas in Ahmedabad, along with other Gujarat locations like Rajkot, Vadodara, and Gandhinagar.
9. What is the first step to start my interior design project?
The process begins with an initial consultation to understand your lifestyle, space, and budget, followed by concept design, detailed drawings, and material selection before execution begins.
10. Does the cost include civil work like false ceiling and electrical changes?
Yes, the cost ranges mentioned (₹3,200–₹15,000+ per sq. ft.) typically account for full execution, including civil work, false ceiling, electrical layout changes, modular furniture, and finishing — though it's best to confirm scope in a detailed quotation.
