Best Interior Designer and Architect in Gandhinagar
Architects at Work is an architecture and interior design studio serving homeowners, developers, doctors and businesses in Gandhinagar. Founded in Ahmedabad in 2013 and led by Principal Architects Ar. Shweta Pandya and Ar. Krishna Patel, the studio designs bungalows, villas, penthouses, offices, clinics and hospitals, and can carry each one through to completion as a turnkey project.
People searching for the best interior designer in Gandhinagar usually find long directory lists and polished renders. A more useful test is simpler. Do the finished rooms match the drawings? Was the house planned with its interiors in mind? Are the people you met at the first meeting still making the decisions at handover? Those are the standards our principals hold every Gandhinagar project to.
Established in 2013- 150+ completed projects
- Architecture, interiors and turnkey execution in one studio
Work featured in Asian Paints Beautiful Homes, Buildofy and Amazing Architecture
Discuss Your Gandhinagar Project | WhatsApp the Studio | Call +91 75740 70754
One Studio for the Building, the Interiors and the Site
In many Gandhinagar homes, one professional draws the house, another designs the interiors and a third team builds them. Every handover between those teams is a point where intent can slip. A beam lands exactly where a ceiling detail was planned, a window ends up behind a wardrobe, or air conditioning ducts quietly eat into the ceiling height.
Architects at Work closes those gaps by keeping every discipline under one roof. Architecture, bespoke interior design, landscape design and turnkey execution are planned together, so the structure is drawn with a clear idea of where furniture, lighting and services will sit. You can engage the studio for a single service or for the whole journey, from the first site study to the day you move in.
Both principal architects stay involved in every project, which is why the studio limits how much work it takes on at any one time. It is a deliberate choice of depth over volume, and it means you speak with the people designing your home or workplace rather than with an account manager.
Interior Designer in Gandhinagar for Homes and Workplaces of Character
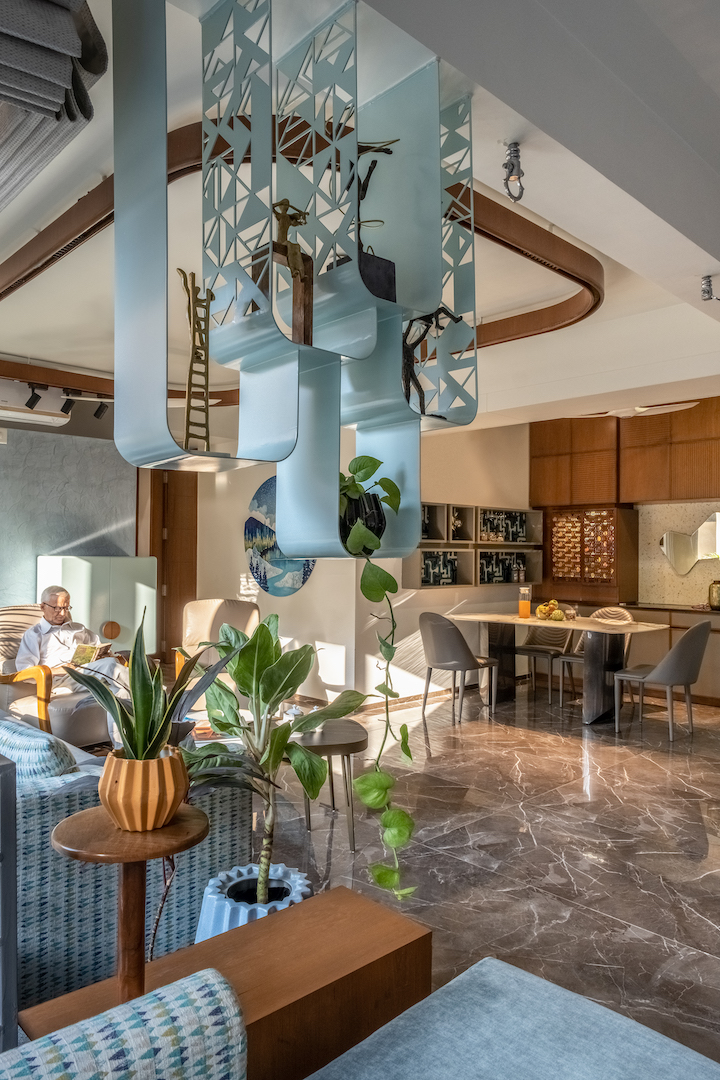
Good interiors in Gandhinagar begin with light. The city's plots are generous and its sky stays bright for most of the year, so a room can feel either luminous or harsh depending on how glazing, shading and surfaces are handled. As an interior designer in Gandhinagar, we plan around that daylight first, then layer in joinery, lighting, textiles and art.
Every piece of joinery is drawn for the room it will live in. Materials are chosen for how they age through Gujarat's heat and dust, not only for how they look on handover day. Air conditioning, home automation, lighting control and audio-visual systems are coordinated at the design stage, so grilles, panels and wiring sit quietly inside ceilings and cabinetry instead of being added as an afterthought. The full scope of our bespoke interior design services is set out on its own page.
Bungalow and Villa Interiors
A Gandhinagar bungalow is often home to more than one generation, with parents, children and visiting relatives sharing the same house. We start by understanding the household: who rises first, where guests are received, which rooms need quiet and which need to open up for family gatherings. The placement of living, dining, puja, study and private suites follows from those everyday rhythms.
For an existing villa, we survey the house in detail before suggesting changes, then decide what to keep, what to rework and what to rebuild. For a new bungalow, interiors are designed alongside the architecture, which lets us fix ceiling heights, window positions and built-in furniture early. Clients who want the house and its interiors delivered together can explore our turnkey bungalow projects.
Penthouses and Luxury Apartments
Newer residential towers in Kudasan, Raysan, Sargasan and along PDPU Road have brought a different kind of home to Gandhinagar: high-floor apartments and penthouses with long views, generous balconies and a fixed concrete shell. Designing them well means working with columns, beams and service shafts rather than fighting them.
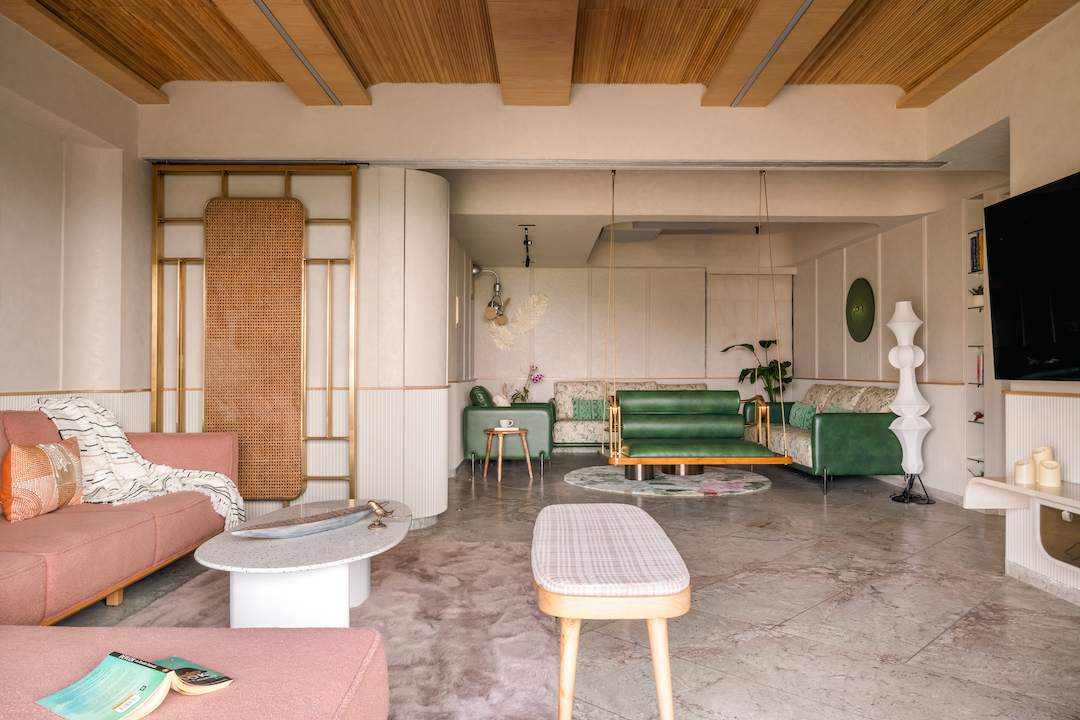
We plan open, calm layouts, tuck structure inside joinery and layer the lighting so the home feels as composed at night as it does at noon. Storage is built into every wall that can carry it, and the best views are framed by the architecture rather than left to curtains. Our turnkey apartment at 403 Pratham Lakeview shows how design and execution come together when a single studio carries both.
Corporate Offices and GIFT City Workplaces
Gujarat International Finance Tec-City (GIFT City) and the Infocity area have made Gandhinagar a serious address for finance, technology and professional services firms. These offices host clients, auditors and international teams, so the interior has to signal credibility the moment someone steps out of the lift.
We shape workplaces around how a business actually runs: a reception and meeting suites that carry the brand, focus areas with proper acoustic treatment, collaborative zones, and services planned for long working days. Firms that prefer one accountable team for both design and delivery can choose our turnkey office interiors.
Clinics, Hospitals and Healthcare Spaces
Medical spaces have to work hard and still feel reassuring. For doctors and hospital owners in Gandhinagar, we plan how patients arrive, wait, consult and move between departments, and how clean and soiled routes stay apart. Finishes are selected to withstand constant cleaning without making the space feel clinical, and lighting is tuned to be calm in waiting areas yet precise in treatment rooms. Wayfinding is kept clear and intuitive for visitors who arrive anxious or unwell. Services such as HVAC, nurse call and medical gas pipelines are coordinated with the interior from the outset, so they never compromise the layout. Our approach to healthcare interior design explains this in more detail.
Architect in Gandhinagar for Bungalows, Farmhouses and Institutional Buildings
Gandhinagar was conceived as a planned capital under architect H.K. Mewada, laid out in numbered sectors divided by wide, tree-lined roads. That legacy of space and greenery still shapes what is possible here. Many plots leave room for courtyards, verandahs, setback gardens and outdoor rooms that would be hard to fit into a denser city.
As your architect in Gandhinagar, we use that space with intent. Each project begins with a study of the plot, its orientation, neighbouring buildings and access, followed by a written brief. From there the design moves through concept, design development, approval drawings and detailed construction drawings, with structural and services consultants coordinated along the way. Our architecture services page explains each stage in more depth.
Beyond private homes, the studio designs farmhouses and weekend retreats on the city's fringes, along with commercial, healthcare and institutional buildings where circulation, safety and long-term upkeep matter as much as appearance.
Climate-Responsive Design for Gandhinagar's Summers
Summer temperatures in Gandhinagar regularly climb past 40°C, and a house that ignores this ends up depending on air conditioning for much of the year. We orient rooms to limit low morning and afternoon sun on the east and west faces, give openings deep overhangs, jaalis or louvred screens, insulate roofs and arrange spaces so breezes can move through the house. Courtyards and shaded verandahs act as buffers between garden and interior, keeping living areas cooler and calmer through the hottest months.
Plot Regulations and Building Plan Approvals
Depending on where a plot sits, building plans in and around the capital are approved by the Gandhinagar Municipal Corporation or the Gandhinagar Urban Development Authority (GUDA). A plot within the original sectors and one in a newer township can carry quite different rules on setbacks, height, ground coverage and parking. We confirm what is permissible before design begins, prepare the approval drawings and plan the design programme around the approval process, so construction can start as soon as the plans are cleared.
Vastu-Aware Planning
Many families in Gandhinagar want their home to follow Vastu principles. We bring this into the plan from the first sketch, aligning entrances, kitchens, bedrooms and puja rooms with Vastu guidance while protecting daylight, ventilation and easy circulation. Considered early, Vastu and good design support each other rather than pull in different directions.
Turnkey Interior and Architecture Projects in Gandhinagar
A turnkey project gives you one studio responsible for the entire outcome. Instead of managing separate carpenters, electricians, fabricators and suppliers, you work with a single team that designs, prices, procures, builds and hands over the finished space.
Our turnkey scope in Gandhinagar typically includes:
Concept design, 3D visualisation and a considered material palette- Detailed working drawings for joinery, ceilings, flooring, electrical and lighting
- A bill of quantities and specifications, approved by you before work begins
- Procurement of materials, finishes, fittings and bespoke furniture
- Civil work, landscape and services coordination where the project calls for it
- On-site supervision, quality inspections and milestone updates
- A documented handover with as-built drawings and material records
Turnkey delivery suits new bungalows and villas especially well, because construction and interiors overlap at nearly every stage. It works equally well for penthouses, offices and clinics where the owner wants the finished space to stay faithful to the approved design.
Some clients prefer design consultancy, appointing their own contractors while we design and supervise. Both routes are valid, and we will tell you plainly at the first meeting which one fits your project and how involved you want to be. If you would like to weigh them up beforehand, our guide on choosing between turnkey and design consultancy sets out the trade-offs.
How to Choose the Best Interior Designer in Gandhinagar
Searching for the best interior designer in Gandhinagar brings up rankings, directories and star ratings, but very few of them explain what actually matters for a large home or workplace. These are the questions we suggest every client asks before appointing a studio, including when they meet us.
| What to check | Why it matters |
| Completed projects of a similar scale | Renders are easy to produce; finished spaces show whether a studio can deliver |
| Who personally designs your project | Senior designers should stay involved after the agreement is signed |
| Architecture and interior capability | A studio that understands structure avoids clashes between the building and its interiors |
| Working drawings and a bill of quantities | Detailed documents keep the build accurate and the cost transparent |
| Site supervision in Gandhinagar | Scheduled visits catch issues while they are still simple to correct |
| Conversations with past clients | Previous clients reveal how a studio handles pressure, changes and deadlines |
Before your first meeting, you are welcome to browse our completed projects and judge the finished work for yourself.
How a Gandhinagar Project Moves From First Meeting to Handover
Conversation and site visit. We meet you, visit the plot or space in Gandhinagar, and record the brief, scope and expectations in writing.- Concept design. Layouts, massing or interior concepts are presented with a material and lighting direction for your feedback.
- Design development. Each room is detailed, structure and services are coordinated, and approval drawings are prepared where required.
- Costing and approval. For turnkey projects, a bill of quantities based on the final drawings is shared for your sign-off before execution.
- Execution and handover. Construction or fit-out proceeds with scheduled supervision and quality checks, ending in a documented handover.
Nothing moves to the next stage without your approval, so you always know what is being designed, what it will cost and what comes next.
Recognition and Client Experience
Projects by Architects at Work have been published by Asian Paints Beautiful Homes, Buildofy, Amazing Architecture, Surfaces Reporter and Interior Exterior Magazine. That recognition matters less as a badge and more as evidence that the finished buildings hold up to independent, critical eyes.
Clients across North Gujarat have trusted the studio with their family homes. Dr Rajesh Panchal, whose bungalow in Himmatnagar the studio designed, valued the way the team explained sun path, daylight and ventilation and built Vastu into the plan. Mahendra Patel, another Himmatnagar bungalow client, wrote that “the result exceeded our expectations.”
Among the studio's best-known works is The Concrete Tree House in Ahmedabad, a residence that brings climate-responsive architecture and detailed interiors together and has been covered by several of these publications.
Areas We Serve in and Around Gandhinagar
The studio works with clients across the capital and its fast-growing edges, including:
Gandhinagar's numbered sectors, from Sector 1 to Sector 30- GIFT City and Infocity
- Kudasan, Raysan, Sargasan and Randesan
- Koba, PDPU Road and Vavol
- Zundal, Adalaj and the corridor towards Ahmedabad along SG Highway
Our office is at 601, Aarohi Verve, near Ambli Bopal Cross Road in Ahmedabad, close to SG Highway (the Sarkhej–Gandhinagar Highway). That direct route keeps Gandhinagar sites within easy reach for regular supervision.
Plan Your Gandhinagar Project With Architects at Work
If you are planning a bungalow, villa, penthouse, office, clinic or hospital in Gandhinagar, a few details help us prepare a meaningful first conversation:
Project type and location- Plot size or carpet area
- Services required: architecture, interiors, turnkey or a combination
- Preferred timeline
- Approximate investment range
Get a Quote | WhatsApp or call +91 75740 70754 | admin@architectsatwork.in
