Turnkey Projects in Ahmedabad, Designed and Delivered by One Studio
Architects at Work delivers turnkey projects in Ahmedabad for homeowners, business owners, and doctors who want one accountable studio from the first sketch to the day they receive the keys. Founded in 2013 by Principal Architects Ar. Shweta Pandya and Ar. Krishna Patel, the studio designs and executes luxury bungalows, premium apartments, offices, and clinics across Gujarat, with 156+ completed projects and 45+ currently under way.
Most of our clients come to us after experiencing the alternative: a designer, a contractor, and a site supervisor hired separately, each answering for only one part of the job. In a turnkey project, design, working drawings, the bill of quantities, procurement, execution, and quality checks all stay with the same team. What gets built matches what was approved, at the cost that was agreed.
Planning a complete home, office, or clinic?
Share your project details and our principal architects will recommend the right scope for it.
What Is a Turnkey Project?
A turnkey project is a delivery model in which one firm takes responsibility for designing, building, and finishing a space, then hands it over ready to use. The name comes from the idea that the client only needs to turn the key and walk in.
In architecture and interiors, a turnkey scope usually covers design, technical drawings, cost planning, procurement of materials, management of trades, site supervision, and handover. It differs from design consultancy, where the architect designs and the client hires and manages contractors, and from a contractor-only route, where execution happens without a design team answerable for the result.
For a luxury home or a busy clinic, that single line of responsibility matters more than speed. It is where most cost overruns, missed details, and disputes between designer and contractor are avoided.
Turnkey Project Solutions at Architects at Work: One Team, One Line of Accountability
The word "turnkey" is used loosely in the market. At Architects at Work, our turnkey project solutions rest on five clear commitments:
One point of contact. The same studio designs, sources, builds, and stands behind the work, so you never chase a designer for one answer and a contractor for another.
Cost clarity before execution. The bill of quantities, specifications, and cost plan are worked out and approved before work starts on site.
Drawings that are followed on site. Joinery details, electrical layouts, ceiling plans, and material schedules are prepared to the same standard as our architecture and interior projects, and they go to site with the team.
Trades and vendors managed for you. We coordinate carpenters, electricians, plumbers, stone and tile specialists, and suppliers and supervise their work.
Quality checked before handover. Every installation is inspected before the keys change hands, not after a complaint.
Turnkey Interior Design Services in Ahmedabad: What Is Included
Our turnkey interior design services in Ahmedabad cover the full life of a project. The exact scope depends on whether you need interiors alone or a complete building with architecture, construction, and interiors. A typical turnkey scope looks like this:
| Included in every turnkey project | Added when your project needs it |
|---|---|
| Concept design, layouts, and 3D views | Civil and structural work for bungalows and villas |
| Working drawings for joinery, electrical, lighting, and ceilings | HVAC, plumbing, and fire coordination with specialist consultants |
| Material palette, finishes, and specifications | Landscape and outdoor spaces |
| Bill of quantities and cost plan | Modular kitchens, wardrobes, and bespoke loose furniture |
| Procurement of materials and fittings | Home automation, lighting control, and AV coordination |
| Site execution and supervision | Vastu-aware planning on request |
| Quality inspection and handover | Décor and soft furnishings |
Anything outside the agreed scope, such as items you prefer to buy yourself, is listed in the proposal, so there are no assumptions on either side. If the design itself is your first priority and execution can follow later, our bespoke interior design service sets the direction for the whole home.
Our Turnkey Process: From First Sketch to Handover
Every turnkey project at Architects at Work moves through four stages. Each stage ends with a clear decision from you, so nothing reaches the site before it has been approved.
Stage 1: Brief, Concept, and Design Development
We begin with how you will live or work in the space: your routines, your brand or practice, the site, its orientation, and the climate. The concept is then developed into layouts, 3D views, and a material direction that is functional first and elegant because of it.
Stage 2: Technical Planning and the Bill of Quantities
Detailed working drawings, specifications, and a bill of quantities follow. This is the stage where scope and cost are fixed. You see exactly what will be built, in which material and at what cost, before a single vendor is engaged.
Stage 3: Procurement and Execution
We source materials and finishes, schedule the trades, and supervise the work on-site. Material approvals, revisions, and site instructions are recorded, so every decision can be traced back to its source.
Stage 4: Quality Control and Handover
Before handover, every installation and detail is inspected against the drawings. You receive a space that is ready to use, along with a complete record of what was designed, approved, and built.
Ready to discuss your project? Request a turnkey consultation with our principal architects.
Turnkey Projects We Deliver in Ahmedabad and Across Gujarat
We take on turnkey projects in Ahmedabad and across Gujarat, including Gandhinagar, Vadodara, Surat, and Rajkot, wherever design quality and execution discipline matter equally.
Luxury Bungalows and Villas
Bungalows, villas, and farmhouses are where turnkey delivery shows its value most clearly. The scope can run from architectural design and structural coordination through construction, façade detailing, interiors, and landscape, so one team holds the complete picture from plot to keys. That continuity keeps window positions aligned with joinery, ceilings aligned with lighting and services, and outdoor spaces planned with the house rather than after it. Every home is planned around its orientation and Gujarat's climate, with Vastu-aware layouts for clients who want them. See how our bungalow turnkey projects are planned and executed.
Luxury Apartments and Penthouses
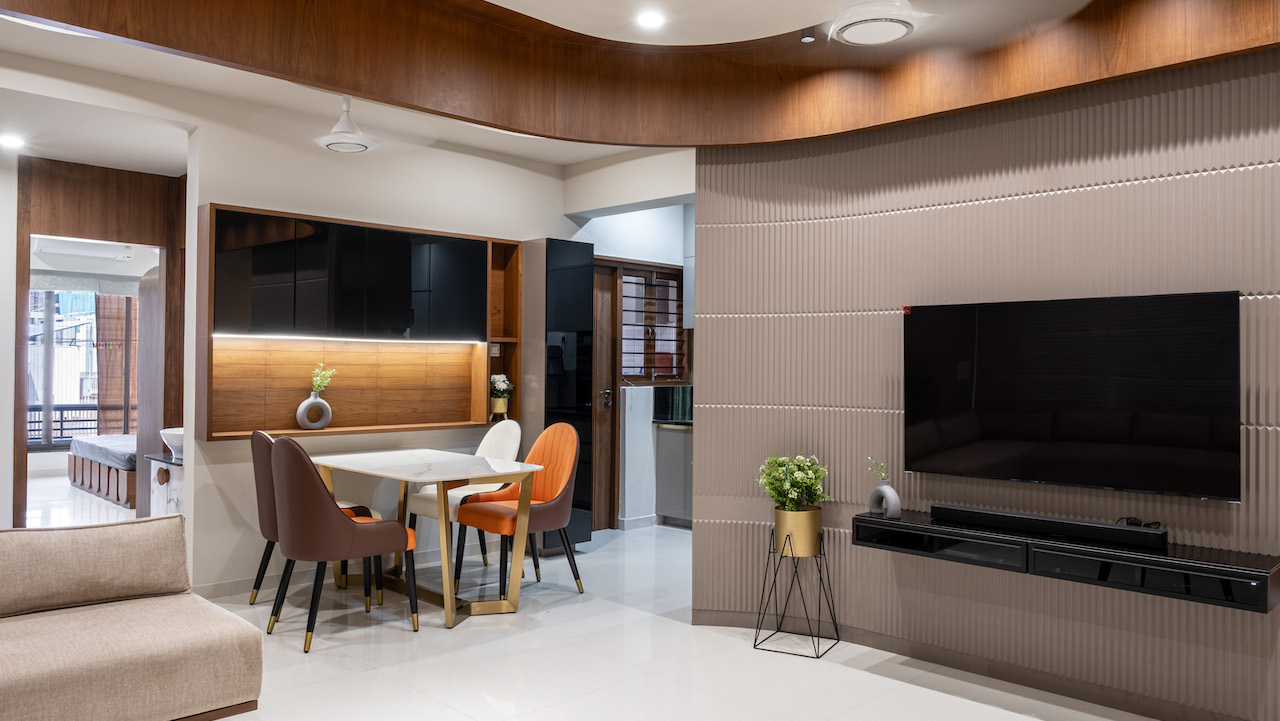
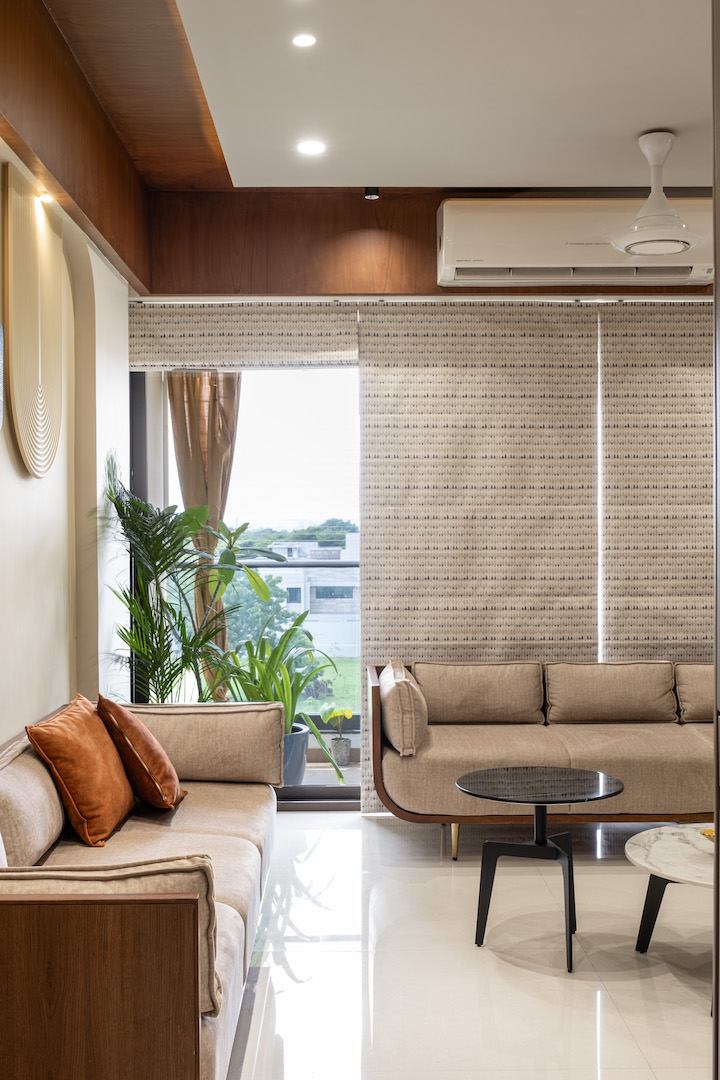
In a luxury apartment or penthouse the shell is fixed, so the quality of the result depends on precision inside it. Custom joinery, stone, lighting, kitchens, wardrobes, and wall finishes all have to be coordinated around plumbing points, beams, and services the building already has. Our team surveys the space in detail before design begins, resolves these constraints in the working drawings, and supervises every trade, so the finished home feels bespoke rather than fitted. Every apartment is different, so no layout is simply repeated from another project. Apartments such as 403 Pratham Lakeview and 809 Vinculam were delivered this way. Explore our luxury apartment turnkey interiors.
Offices and Commercial Spaces
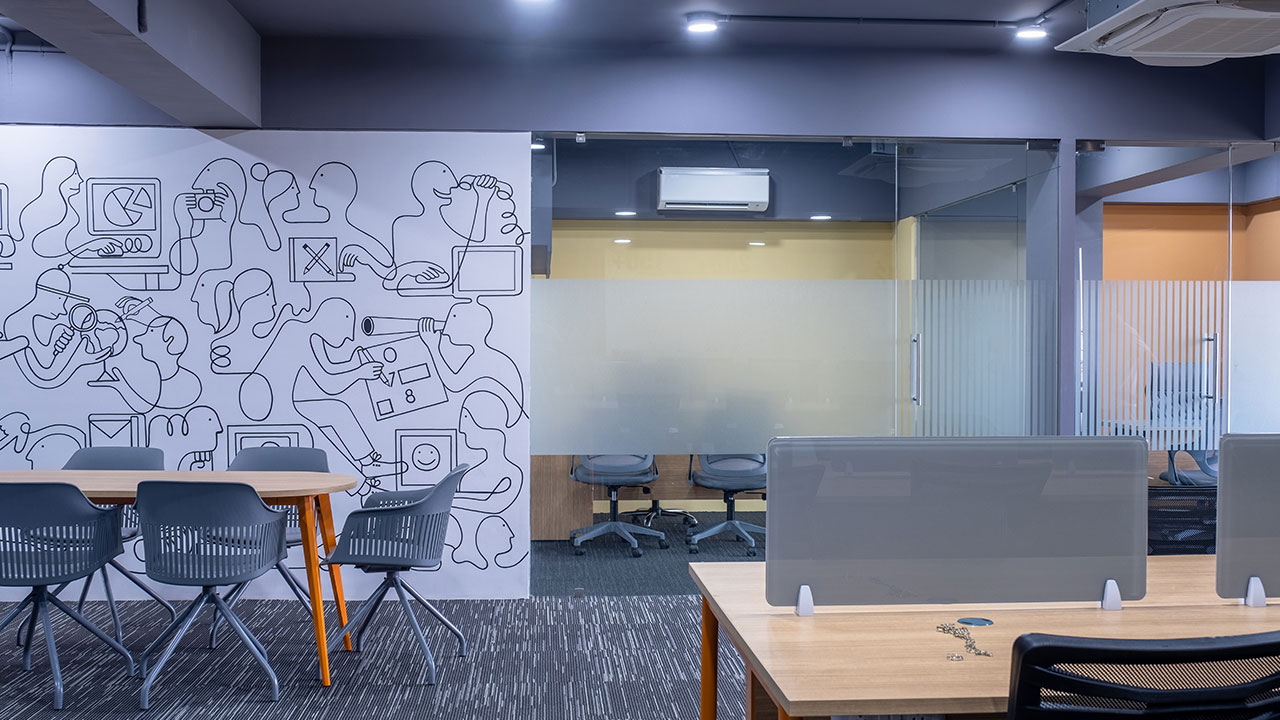
A workspace has to support how a team works and represent the brand to every visitor who walks in. Our turnkey commercial interiors cover space planning, workstations, cabins, meeting rooms, and reception, coordinated with electrical, data, HVAC, and lighting from the first drawing. Execution is scheduled around your move-in date, and site decisions are documented, so business owners are not drawn into daily supervision. Furniture, signage, and lighting are selected to suit the brand rather than a catalogue. Gala Argos Co-Working is one of the commercial interiors our studio has delivered on a turnkey basis. Learn more about our turnkey office interiors in Ahmedabad.
Clinics and Healthcare Spaces
Doctors planning a clinic or hospital need more than an attractive fit-out. Patient flow, privacy, sterilisation and clean zones, service coordination, and finishes that withstand daily cleaning all have to be resolved in the plan. When one team designs and executes the space, the gap between what is drawn and what is built becomes much smaller, which matters when an opening date is fixed and patients are waiting. Services such as power backup and air handling are planned before finishes are chosen. Our hospital clients value calm, patient-friendly spaces that still work hard every single day. See our approach to healthcare interiors.
Selected Turnkey Projects by Architects at Work
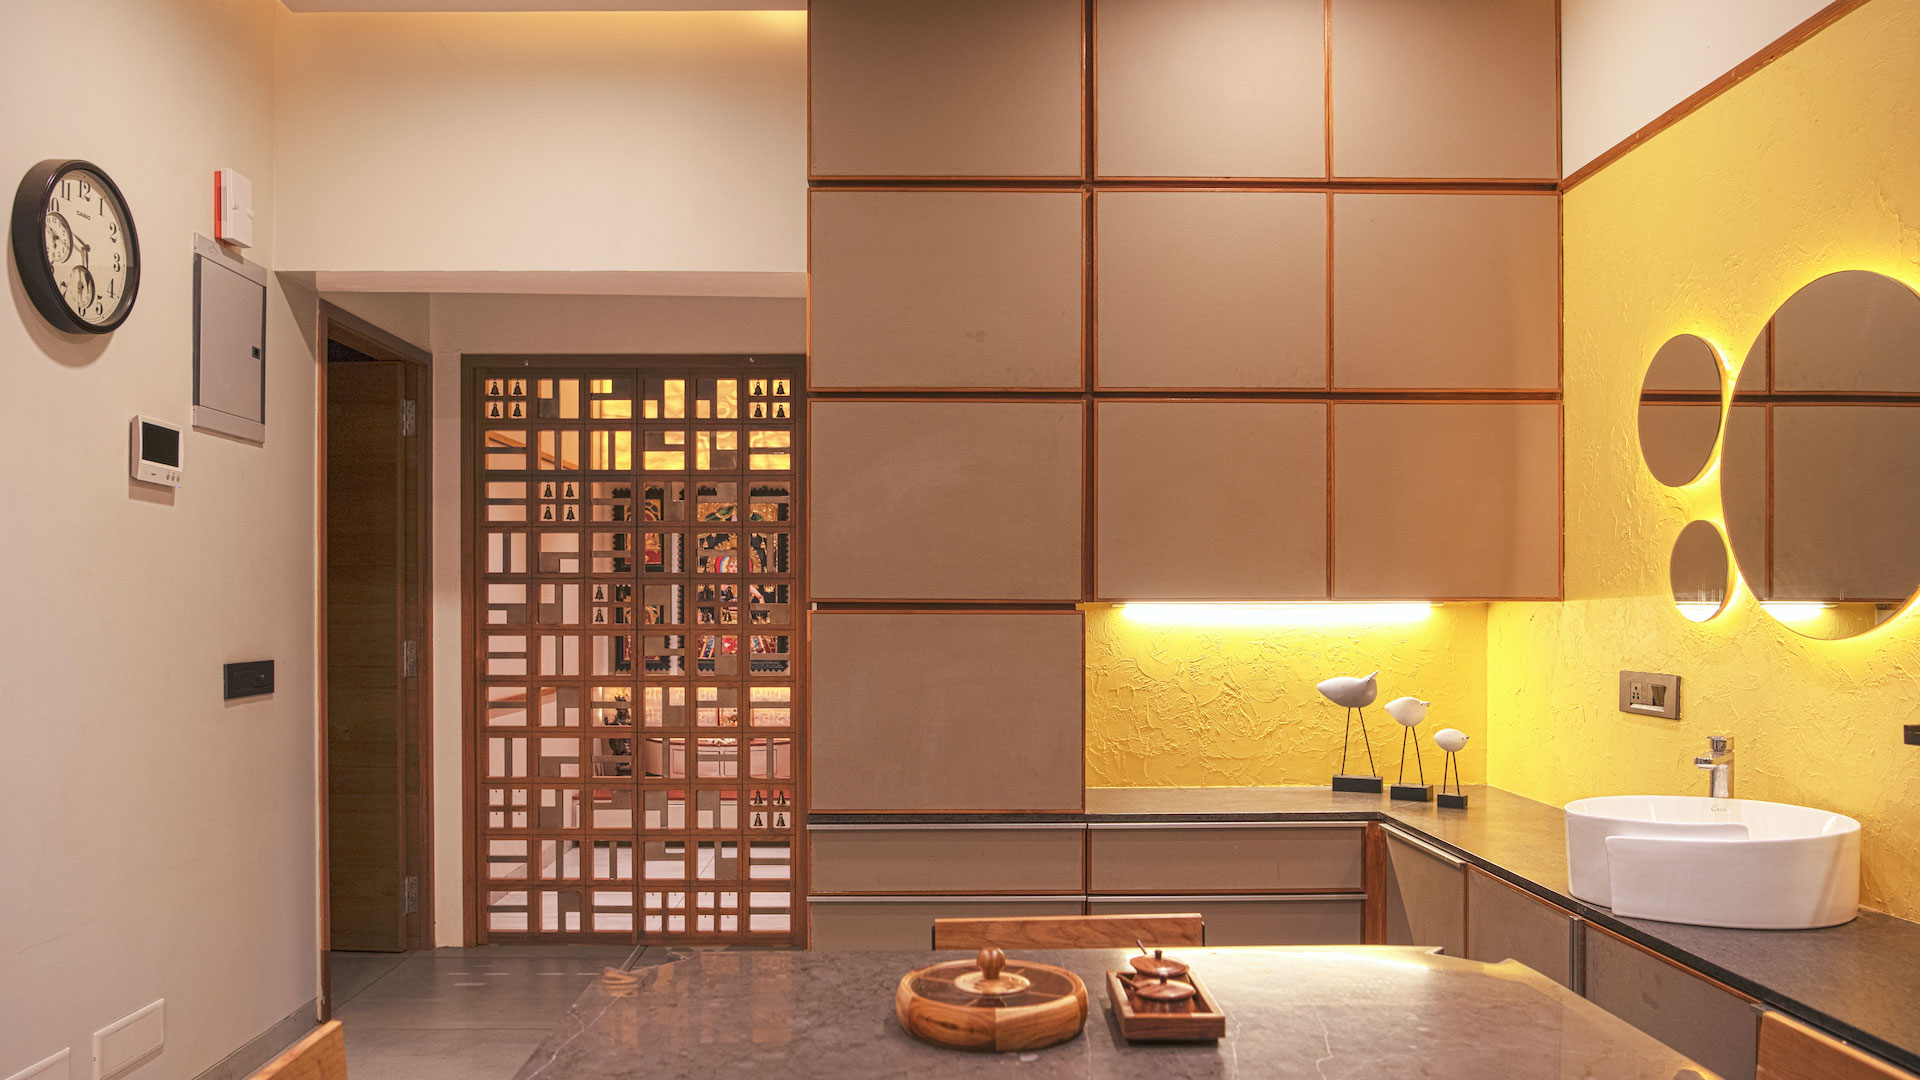
These are completed projects, photographed after handover, not renders.
| Project | Type | Scope |
|---|---|---|
| 403 Pratham Lakeview | Apartment | Interior design and turnkey execution |
| 809 Vinculam | Apartment | Interior design and turnkey execution |
| Gala Argos Co-Working | Co-working office | Commercial interior and turnkey execution |
| The Concrete Tree | Residence | Architecture and interior design, delivered end to end |
The Concrete Tree, an Ahmedabad home our studio delivered end-to-end, has been featured by Asian Paints Beautiful Homes, Buildofy, and Amazing Architecture. It shows what the turnkey model makes possible: a calm, materially honest house where the architecture, joinery, and finishes read as one idea because one team carried them from concept to completion. View the complete Concrete Tree project.
How Much Does a Turnkey Project Cost in Ahmedabad?
The cost of a turnkey project in Ahmedabad depends on five factors: area, scope, specification, the share of bespoke joinery and furniture, and the services involved. A turnkey interior for a luxury apartment and a bungalow built from the plot up are very different investments, so a reliable figure comes from drawings, not from a per-square-foot rate quoted at the first meeting.
What Shapes the Cost of a Turnkey Project
- Area and scope: interiors only, or architecture, construction, and interiors together.
- Specification: veneers, natural stone, imported hardware, sanitaryware, and lighting.
- Bespoke joinery and furniture: the share made to order compared with items sourced ready-made.
- Services: HVAC, home automation, lighting control, and AV.
- Site conditions: a new shell, an occupied home, or a renovation.
How Architects at Work Prepares a Turnkey Quote
We prepare the bill of quantities after design development, so the quote reflects the actual drawings and the materials you have approved. Each line shows the item, quantity, specification, and cost. You approve the BOQ before execution starts, and any later change is recorded in the project's revision tracker before work proceeds.
Common Turnkey Pricing Models in India
Turnkey firms in India usually quote in one of three ways: a per-square-foot rate, a percentage of the fit-out cost or a lump-sum fixed price. Whichever model you compare, ask for a line-item BOQ with specifications. Two quotes with the same total can describe two very different homes.
How Long Does a Turnkey Project Take?
The duration of a turnkey project depends on scope, approvals, and long-lead items such as imported stone, hardware, or lighting. An apartment or office interior is usually measured in months, while a bungalow that includes architecture and construction takes considerably longer. Design approval is the stage that most often decides the timeline, because a change made on site costs far more time than a change made on paper. With every proposal, Architects at Work shares a stage-wise schedule covering design, procurement, and execution, so you can plan a move-in or opening date with confidence.
Turnkey vs Design Consultancy: Which Is Right for You?
Both routes begin with the same design work. The difference is who manages execution.
| Aspect | Design consultancy | Turnkey project |
|---|---|---|
| Design and drawings | Provided by the architect | Provided by the architect |
| Hiring and managing contractors | By you | By Architects at Work |
| Procurement | Managed by you | Managed by the studio |
| Site supervision | Periodic site visits | Regular, hands-on supervision |
| Cost control | Held by you | Held by the studio against the approved BOQ |
| Your time on site | High | Minimal |
Turnkey suits clients who want one accountable team and limited day-to-day involvement. Design consultancy suits clients who already have a trusted contractor and prefer to run the site themselves. Some clients choose a hybrid, where the studio executes key areas such as kitchens, bathrooms, or feature walls. Our guide on choosing between turnkey and design consultancy walks through the decision in more detail.
Why Clients Choose Architects at Work as Their Turnkey Interior Designers in Ahmedabad
Choosing turnkey interior designers in Ahmedabad is a decision about trust as much as taste. These are the reasons clients give for placing a complete home, office, or clinic in our hands.
Principal Architects on Every Project
Every turnkey project is overseen personally by Ar. Shweta Pandya and Ar. Krishna Patel, from the first concept to the final inspection, with an in-house team handling design and execution together rather than passing pieces to disconnected vendors. You are welcome to meet the principals and visit the studio before committing. Read more about Architects at Work.
A Documented, Transparent Process
Drawing registers, bills of quantities, material approval records, revision trackers, and site instruction logs are maintained at every stage of a turnkey project. Nothing depends on memory or a phone call. Clients finish the project with a complete, referenceable record of what was designed, approved, and built, which is useful long after handover, whenever a fitting needs replacing or a space needs to change.
Work Recognised by Leading Publications
Our projects have been featured twice in Asian Paints Beautiful Homes, as well as in Buildofy, Amazing Architecture, Surfaces Reporter, and Interior Exterior Magazine. See the complete list on our featured page.
Climate-Responsive and Vastu-Aware Design
Since 2013, the studio has been designed for Ahmedabad's long, hot summers. Orientation, shading, daylight, and natural ventilation are considered from the first sketch, which keeps homes comfortable and reduces the load on cooling. Deep overhangs, screens, and shaded courtyards often do more for comfort than any machine. Materials are chosen for how they age in local conditions, not only for how they look on the first day. Vastu-aware planning is available for clients who want it and is integrated into the layout rather than added later. For larger homes, gardens, courtyards, and terraces can be designed alongside the building through our landscape design service.
What Our Clients Say
“It was a fantastic experience working with the partners at Architects At Work. They were responsive throughout, and the result on our Himmatnagar bungalow exceeded our expectations.”
— Mahendra Patel, bungalow client
“Every corner of our hospital's design reflects thoughtful planning, functional, patient-friendly, and calming.”
— Dr. Saurabh Patel, hospital client
How to Choose a Turnkey Interior Contractor in Ahmedabad
Before you sign with any turnkey interior contractor in Ahmedabad, including us, check these six things:
- Who designs the project, and whether the same team supervises the site.
- A line-item BOQ with materials, brands, and specifications, not a single lump figure.
- A written scope that lists inclusions and exclusions.
- A stage-wise schedule, with payments linked to work completed.
- Completed projects of a similar scale that you can visit or verify.
- How changes, defects, and handover are documented.
A firm that answers all six clearly is one you can trust with a complete home or workspace.
Start Your Turnkey Project with Architects at Work
Whether you are building a bungalow, finishing a penthouse, fitting out an office or opening a clinic, our turnkey projects in Ahmedabad give you one studio, Architects at Work, accountable for the result. Tell us your project type, location, area, and timeline, and our principal architects will recommend the right scope and route for it.
- Get a quote: request your turnkey project consultation
- Call or WhatsApp: +91 75740 70754
- Email: admin@architectsatwork.in
- Studio: 601, Aarohi Verve, Nr. Ambli Bopal Cross Road, Nr. World Word West, Ahmedabad 380058