Hospital Planning and Design
06-10-2026
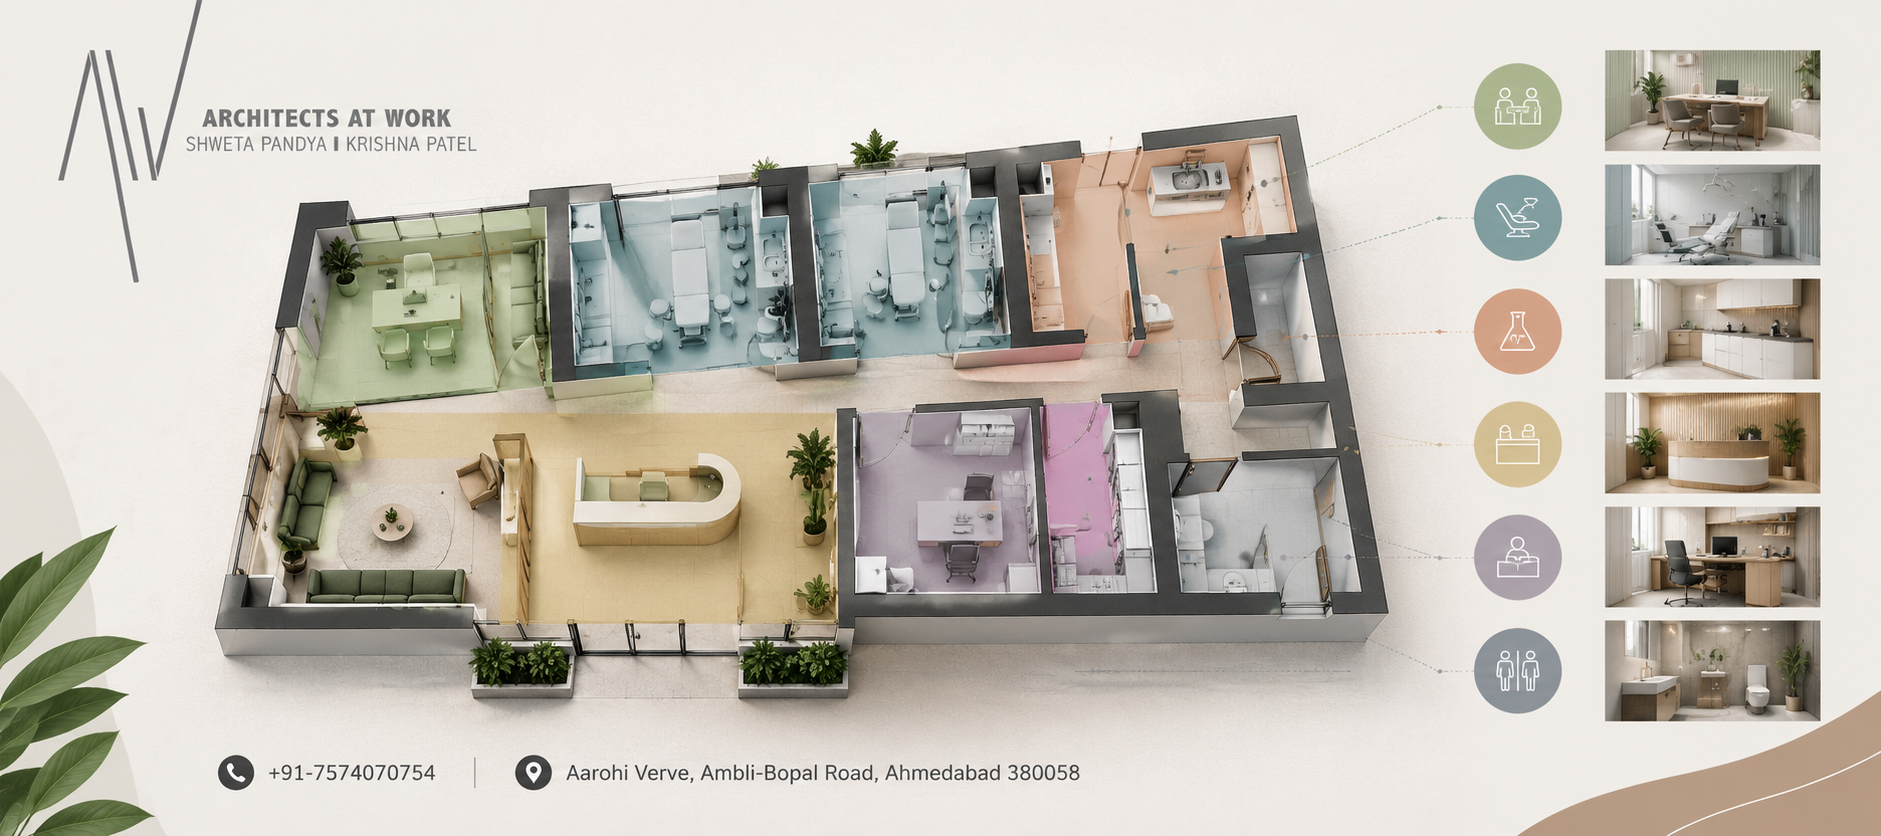
Hospital Planning and Design: A Complete Guide from Clinic to 200-Bed Hospital
By Ar. Shweta Pandya and Ar. Krishna Patel, Principal Architects, Architects at Work
Published: 6 October 2026 | Updated: 13 October 2026
Hospital planning and design determines how a healthcare building works long before anyone sees how it looks. It establishes which departments are needed, how much space each requires, where they are located, and how patients, staff, supplies, and waste move through the building. Get it right, and a hospital can operate efficiently for decades. Get it wrong, and the building can create daily challenges for doctors and healthcare staff.
We are Architects at Work, an architecture and interior design studio in Ahmedabad, founded in 2013 and led by Ar. Shweta Pandya and Ar. Krishna Patel. This guide is written for doctors, hospital owners, and healthcare investors in Gujarat who are planning to build, convert, or expand a healthcare facility.
It covers the planning stages, small clinic layouts, hospital zoning, space requirements for 50-, 100-, and 200-bed facilities, Indian standards, and approvals required in Gujarat.
In this guide: What hospital planning and design means, key principles, the five planning stages, clinic versus hospital design, small clinic layouts, hospital zoning, area requirements by bed count, 200-bed hospital planning, modern hospital design, Gujarat's climate, standards and approvals, common mistakes, renovation, turnkey versus design-only services, choosing an architect, and frequently asked questions.
What Is Hospital Planning and Design?
Hospital planning and design is the process of turning a medical brief into a functional healthcare building. It involves deciding the departments, determining their sizes, arranging them across the site and floors, and planning the routes used by patients, visitors, staff, clean supplies, and waste.
It operates across three interconnected layers:
Medical planning: Establishes the clinical brief, including specialties, bed count, operation theatres, diagnostics, and expected daily patient numbers.
Architecture and interiors: Translates the brief into zones, floors, and rooms while shaping daylight, materials, privacy, and the patient experience.
Engineering services: Coordinates structure, HVAC, electrical systems, plumbing, fire safety, and medical gas systems to keep the building safe and functional around the clock.
A home or office may tolerate certain planning mistakes. A hospital usually cannot. A stretcher route that crosses a crowded waiting area, or an operation theatre located too far from the ICU, can create delays and operational risks throughout the building's life.
Principles of Hospital Planning and Design
Six principles guide the planning of an effective healthcare building. Each should be evaluated before the design progresses to the next stage.
Function first: The layout follows clinical workflows, with departments that work together positioned close to one another.
Separate movement: Patients, visitors, staff, clean supplies, and waste use routes that minimise unnecessary crossings.
Infection control through planning: Clean and soiled areas are separated through the layout itself, supported by appropriate operational procedures.
Comfort and dignity: Daylight, quiet surroundings, privacy, and intuitive wayfinding help reduce stress for patients and families.
Room to grow: The structure and services allow rooms to change use and the facility to expand without major demolition.
Whole-life efficiency: Energy, water, maintenance, and staffing requirements are considered from the beginning.
Applying all six principles on a constrained urban plot in Ahmedabad, with setbacks, parking requirements, and a fixed budget, requires careful coordination and experience.
Hospital Architecture Design and Planning: The Five Stages
Hospital architecture design and planning progresses through five stages, from the initial brief to the day the facility opens. At each stage, the doctor or owner has important decisions to make.
Stage 1: Feasibility and the Functional Brief
Before preparing drawings, establish what the hospital must provide. Document the specialties, number and type of beds, operation theatres, in-house diagnostics, expected outpatient department (OPD) footfall, and potential expansion over the next five to ten years.
A clear functional brief is one of the most useful documents a doctor can bring to the first meeting with an architect.
Your key decision: Services, scale, and growth plan.
Stage 2: Site Selection and Approvals
The site affects far more than the building's appearance. Road width influences ambulance access, while plot size and permitted floor space determine whether the hospital can be built horizontally or vertically. Local regulations also govern setbacks, parking, and building height.
Test the proposed brief against the plot before buying land or signing a lease.
Your key decision: Whether to buy, lease, or convert a property, and which site to choose.
Stage 3: Concept Design and Zoning
The architect arranges departments into zones and floors, testing different options for circulation, daylight, orientation, and future expansion.
Changes are generally easier to accommodate at this stage, making it important to invest time in evaluating alternative layouts.
Your key decision: Approve the zoning strategy and department layout.
Stage 4: Design Development and Services Coordination
The design is developed room by room and coordinated with structural, HVAC, electrical, plumbing, fire safety, and medical gas engineers.
Equipment locations are established so that room dimensions, electrical loads, floor loads, and radiation shielding requirements suit the proposed machines. Interior finishes and lighting are also specified.
Your key decision: Finalise the equipment list, finishes, and cost plan.
Stage 5: Construction, Commissioning, and Handover
Construction drawings guide execution on site. Before patients arrive, essential systems must be tested, including backup power, medical gas, fire alarms, and air-pressure controls in operation theatres and isolation rooms.
Facility registration, applicable licences, and any desired accreditation must also be addressed.
Your key decision: Choose between design-only and turnkey delivery and establish the opening plan.
Summary of the Five Planning Stages
| Stage | Main output | Doctor's key decision |
|---|---|---|
| 1. Feasibility and brief | Functional brief and space programme | Services, scale, and growth |
| 2. Site and approvals | Site analysis and approval drawings | Buy, lease, or convert |
| 3. Concept and zoning | Zoning plans and building massing | Approve the layout |
| 4. Design development | Coordinated drawings and interiors | Equipment, finishes, and cost plan |
| 5. Construction and handover | Built and tested facility | Delivery route and opening plan |
Clinic, Nursing Home, or 200-Bed Hospital: How Planning Changes with Scale
The fundamental planning principles remain similar across healthcare facilities, but priorities change with scale. The following comparison provides an initial guide to where your project may fit.
| Feature | Clinic | Nursing home or small hospital (up to 50 beds) | 200-bed hospital |
|---|---|---|---|
| Typical size | A few hundred to a few thousand sq ft | A building of a few floors | Approximately 1.7–1.8 lakh sq ft under the cited planning benchmark |
| Core spaces | Reception, waiting, consultation, procedure room, sterilisation, and records | OPD, wards, OT, labour room, small ICU, pharmacy, and laboratory | OPD, IPD wards, OT complex, ICU and HDU, emergency, imaging, laboratory, CSSD, kitchen, laundry, and administration |
| Planning priority | Patient flow and a clear identity in a compact footprint | Separating outpatient and inpatient movement | Department adjacencies, lift cores, services, and expansion |
| Key services | HVAC, lighting, and plumbing | Medical gas, backup power, and fire systems as applicable | Central plant, multiple lift cores, fire engineering, and waste management |
| Standards and approvals | Applicable establishment registration, fire safety, and AERB requirements for imaging | Applicable clinical registration, fire requirements, and imaging approvals | Applicable building, fire, imaging, environmental, and healthcare requirements |
| Typical delivery | Interior fit-out of an owned or leased space | New building or conversion | New building, potentially developed in phases |
Not sure which scale fits your practice? Share your plans with our principal architects to help shape the functional brief.
Small Clinic Design Architecture: Planning a Clinic That Works
Good small clinic design architecture must achieve two objectives within a limited footprint. It should move patients smoothly from arrival to consultation, procedure, and exit, while creating a recognisable identity for the practice.
A well-considered clinic architecture plan needs to address both objectives before construction begins.
The Spaces Every Clinic Needs
Reception and waiting: Position the reception desk so staff can monitor the entrance and waiting area.
Consultation rooms: Allow sufficient space for a desk, examination couch, and accompanying family member, with appropriate acoustic privacy.
Procedure or minor OT rooms: Locate these close to consultation rooms but away from waiting areas. Choose finishes that are easy to clean.
Sterilisation and clean store: Provide adequate space for a clearly planned clean-to-dirty workflow.
Pharmacy or product display, if required: Position it near the exit where appropriate.
Staff room, records, toilets, and pantry: Include these in the initial plan rather than squeezing them into leftover spaces.
Step-free access: Provide a suitable entrance, accessible doors, and an accessible toilet in accordance with applicable requirements.
Read our guide to accessibility in architecture for more information.
Small Clinic Layouts by Size
The floor area determines what a clinic can accommodate. These three sizes offer a starting point for planning.
| Clinic size | Suitable for | Potential spaces |
|---|---|---|
| About 400 sq ft | One doctor | Reception and waiting, one consultation room with an examination couch, and a toilet. Minor procedures may be possible within the consultation room if permitted and clinically appropriate. |
| About 800 sq ft | One or two doctors | Two consultation rooms, or one consultation room and a separate procedure room, plus sterilisation space, a small pharmacy or display, and staff pantry. |
| About 1,500 sq ft | A multi-doctor or procedure-led practice | Two consultation rooms, two procedure rooms, a central waiting lounge, clean store, records, and staff room. |
At the compact end, our Persona Skin Clinic demonstrates how a complete practice can be planned within approximately 740 sq ft, where efficient circulation is especially important.
Beyond approximately 2,000 sq ft, or when patients need post-procedure recovery, a clinic may require more hospital-like planning, including a separate staff entry, recovery bay, and stricter separation of clean and soiled routes.
How Speciality Changes the Clinic Plan
| Speciality | Important planning considerations |
|---|---|
| Dermatology and aesthetics | Laser and procedure rooms, suitable lighting and ventilation, and a calm, private waiting experience |
| Dental | Plumbing, suction, and compressed air at each chair, with X-ray or OPG rooms designed to applicable radiation-safety requirements |
| Eye care | Appropriate room depths for vision testing and low-glare lighting |
| IVF and fertility | Laboratory adjacency to procedure areas, controlled clean zones, and private counselling rooms |
| Physiotherapy | Open treatment areas, suitable floor capacity for equipment, and accessible changing rooms |
Case Study: Enliven Skin Clinic, Ahmedabad
The client had purchased three adjoining shops and wanted to combine them into a continuous clinic of approximately 1,460 sq ft.
The brief included two consultation rooms, two procedure rooms, reception and waiting, a product display, a lounge, a pharmacy, a toilet, and a pantry. The main concern was crowding between the consultation and procedure areas.
We made a central lounge the meeting point of the different spaces, allowing patients and staff to move through one calm hub instead of navigating long passages.
The palette takes inspiration from skin tones, with emerald-green and deep-maroon accents. A mural created from face outlines gives the clinic its identity. The client's preference for arches was reinterpreted through inverted rounded corners across the joinery and openings.
Explore the full Enliven Skin Clinic project.
Hospital Zoning: OPD, IPD, OT, ICU, and Diagnostics
Hospital zoning groups departments according to their level of public access and clinical restriction. Visitors remain in public areas, patients can reach care efficiently, and sterile spaces are protected.
The Five Zones of a Hospital
| Zone | Departments | Planning principle |
|---|---|---|
| Public zone | Entrance, reception, OPD, pharmacy, waiting, cafeteria, and administration | Near the entrance and easy to locate |
| Intermediate zone | Laboratory, imaging, blood bank, and physiotherapy | Accessible to outpatients and inpatients |
| Inpatient zone | Wards, private rooms, and nursing stations | Quiet, well-lit, and protected from public traffic |
| Restricted or sterile zone | Operation theatres, ICU, CSSD, and labour rooms | Controlled entry and carefully planned clinical adjacencies |
| Service zone | Kitchen, laundry, stores, plant rooms, mortuary, and waste facilities | Separate service access away from patient routes |
Three adjacencies deserve particular attention: emergency near imaging, operation theatres near the ICU, and the CSSD closely connected to the operating theatre complex. Their exact relationships should be developed around the hospital's clinical model and workflows.
Separating Circulation Routes
A well-zoned hospital coordinates several movement systems: patients and visitors, staff, clean supplies and food, and soiled linen, waste, and mortuary movement.
In a multi-storey hospital, this may require separate lift systems. The lift strategy should consider bed movement, service transport, and passenger traffic, with separation designed to suit the facility's size and applicable requirements.
How Much Space Does a Hospital Need? Area by Bed Count
The 2012 Indian Public Health Standards (IPHS) district hospital guidelines provide a planning benchmark of approximately 80–85 sq m of built-up area per bed for a general hospital.
Using this benchmark, the approximate areas for different bed counts are:
| Beds | Built-up area (sq m) | Built-up area (sq ft, approximately) |
|---|---|---|
| 30 | 2,400–2,550 | 25,800–27,400 |
| 50 | 4,000–4,250 | 43,100–45,700 |
| 100 | 8,000–8,500 | 86,100–91,500 |
| 200 | 16,000–17,000 | 1,72,200–1,83,000 |
Source: IPHS District Hospital Guidelines.
Treat these figures as starting benchmarks rather than universal requirements. Smaller hospitals may need more area per bed because operating theatres, imaging suites, and emergency departments do not shrink in proportion to bed count. Private rooms and in-house diagnostics can also increase the total area.
The final figure should come from a project-specific space programme based on the clinical brief, equipment, local regulations, and expansion plans.
200-Bed Hospital Design: Space Requirements and Layout
Planning a 200-bed hospital requires careful coordination across a large and complex building. At this scale, the main challenges include long walking distances, lift congestion, and insufficient space for building services or future expansion.
How Much Area Does a 200-Bed Hospital Need?
Built-up area: At the cited IPHS benchmark of 80–85 sq m per bed, a 200-bed general hospital would require approximately 16,000–17,000 sq m, or around 1.7–1.8 lakh sq ft. Teaching hospitals may require a different planning allowance.
Land area: The cited IPHS guidelines suggest approximately 0.5–1 hectare for a 101–200-bed hospital. Confirm the applicable land and development requirements for the specific project.
ICU planning: The guidelines provide an indicative allowance of approximately 25–30 sq m per ICU bed, including support space.
Ward planning: The cited guidance includes approximately 7 sq m of bed space per ward bed; this should not be confused with total built-up area per hospital bed.
Planning module: The referenced BIS hospital planning standard uses a 14 sq m planning module to support room planning on a regular structural grid.
References: IPHS District Hospital Guidelines and IS 12433 Part 2.
Verify the current applicability and interpretation of each standard before finalising the space programme.
Planning the Floors
A possible floor arrangement for a 200-bed hospital on an urban site could be:
Basement: Parking, plant rooms, and stores, where permitted and appropriate.
Ground floor: Emergency department with an ambulance bay, OPD, pharmacy, imaging, and registration.
First floor: Laboratory, additional OPD facilities, and administration.
Middle floors: Operation theatre complex, ICU, HDU, and CSSD, arranged according to clinical workflows.
Upper floors: Wards and private rooms, with nursing stations positioned to support staff visibility and patient care.
Roof or separate service block: Kitchen, laundry, or building services, depending on the site and engineering strategy.
The final arrangement must respond to the site's dimensions, fire access, structural design, clinical adjacencies, and local development regulations.
Group lifts into clearly defined cores, and keep the bed-lift journey between emergency, operating theatres, and ICU as direct as practicable.
Services That Shape the Building
At 200 beds, engineering services occupy substantial space and influence the building from the beginning.
Key provisions include:
Medical gas manifold and plant.
HVAC systems with appropriate pressure control for operating theatres and isolation rooms.
Generators and backup power.
Fire pumps, water tanks, and fire protection systems.
Water storage, treatment, and distribution.
Biomedical waste storage and handling in accordance with applicable rules.
Dedicated shafts and accessible maintenance areas.
Spare service capacity and flexible rooms that can accommodate future changes.
Plan shafts and plant rooms at the concept stage instead of adding them after the floor plans are finalised.
Planning a hospital of 50 beds or more? Speak to our principal architects before finalising your land or building.
WhatsApp or call: +91 75740 70754
Modern Hospital Design Plans: What Patients and Staff Expect Now
Modern hospital design treats the building as part of the care experience. Patients need calm surroundings and clear wayfinding, while staff need efficient workflows and spaces that support long shifts.
Daylight and views: Prioritise wards, waiting areas, and staff rooms where appropriate.
Private rooms: Consider privacy, infection prevention, observation requirements, and operational needs.
Intuitive wayfinding: Use colour, lighting, landmarks, and clear signage.
Warm, calm interiors: Select materials that create a welcoming environment while meeting cleaning and infection-control requirements.
Family spaces: Provide appropriate areas near wards and ICUs.
Staff rest areas: Position staff facilities conveniently near their departments.
Technology-ready rooms: Allow for monitoring, telemedicine, cabling, and future equipment.
Flexible rooms: Where clinically appropriate, provide services and infrastructure that support future upgrades.
One of our hospital clients in Ahmedabad, Dr. Saurabh Patel, described the result of his project as a warm, calming design that feels functional and patient-friendly. That balance between usability and comfort is central to our healthcare design approach.
Designing Hospitals for Gujarat's Climate
Hospitals operate around the clock, and Gujarat's hot summers can place a considerable load on cooling and power systems. Climate-responsive planning helps reduce that load from the earliest design stages.
Orientation: Where the site allows, consider longer north- and south-facing façades, with shorter or more carefully shaded east- and west-facing façades.
Shading: Use suitable overhangs, fins, and screens to admit daylight while limiting unwanted heat gain.
Building envelope: Insulate roofs and select appropriate glazing to reduce cooling demand.
Natural ventilation where clinically safe: Consider natural ventilation in suitable waiting, corridor, and administrative areas. Operating theatres and other controlled clinical spaces require appropriately engineered ventilation.
Courtyards and landscape: Use shaded courts to introduce daylight and provide views of greenery where appropriate.
Water and energy: Consider rainwater harvesting, rooftop solar installations, and energy-efficient HVAC systems.
Climate-responsive design has informed our work since 2013 across residential, educational, and healthcare spaces.
Explore our architecture services.
Hospital Design Standards in India: NABH, NBC, AERB, and More
Several Indian standards and regulatory frameworks influence hospital planning. Discuss their applicability with your architect and specialist consultants during the initial brief.
| Standard or framework | What it covers | Why it matters for design |
|---|---|---|
| NABH (National Accreditation Board for Hospitals & Healthcare Providers) | Healthcare quality and patient-safety accreditation | Influences infection control, patient flow, and facility planning. Eligible facilities with 50 or fewer sanctioned beds can explore the SHCO accreditation programme. |
| National Building Code 2016, Part 4 | Fire and life safety | Informs fire compartments, exits, staircases, and firefighting systems, subject to applicable regulations. |
| AERB (Atomic Energy Regulatory Board) | Radiation safety | X-ray, CT, and other applicable imaging facilities require compliance with radiation-safety requirements and the relevant approval process. See the AERB eLORA diagnostic radiology guidelines. |
| IPHS and BIS IS 12433 | Hospital planning and space benchmarks | Provide guidance for space planning, department sizes, and planning modules. |
| Bio-Medical Waste Management Rules, 2016 | Healthcare waste management | Influence waste segregation, temporary storage, and disposal arrangements. |
Approvals for a Hospital in Gujarat
Requirements depend on the project's location, scale, clinical services, building type, and equipment. A new or converted hospital in Gujarat may need the following approvals and registrations.
Building permission: Obtain approval from the relevant local authority, such as the Ahmedabad Municipal Corporation (AMC) or Ahmedabad Urban Development Authority (AUDA), as applicable. The applicable Gujarat development regulations govern matters such as floor space, height, setbacks, and parking.
Fire approval or NOC: Confirm the applicable requirements with the local fire authority under the relevant Gujarat fire-safety legislation and rules.
Clinical establishment registration: Confirm the registration requirements and applicable provisions under Gujarat's clinical establishment framework, including the Gujarat Clinical Establishments (Registration and Regulation) Act, 2021.
AERB approval and licensing: Obtain the applicable permissions for X-ray, CT, and other regulated imaging equipment.
Biomedical waste authorisation: Confirm the applicable requirements with the Gujarat Pollution Control Board.
Environmental clearance and other permissions may also apply, depending on the project.
Plan for these requirements at the concept stage. Discovering late that a fire staircase, access road, or setback must change can force major revisions.
Common Hospital Planning Mistakes and How to Avoid Them
Buying land before testing the brief: Check setbacks, permitted floor space, parking, access, and bed capacity before committing to a site.
Providing inadequate lift separation: Consider patient-bed movement, visitors, clean supplies, and waste handling when developing the lift strategy.
Undersizing the CSSD: Size the sterile services department for the expected surgical workload and future growth.
Selecting imaging equipment too late: CT and MRI facilities can require specific room dimensions, floor loads, electrical capacity, shielding, and other technical provisions. Confirm equipment requirements during design development.
Leaving no room to grow: Plan flexible spaces, spare shaft capacity, and a feasible direction for future expansion.
Treating fire approval as a late task: Fire compartments, staircases, and exits can shape the entire building layout.
Neglecting waiting areas: Provide suitable seating, daylight where possible, clear sightlines to reception, and adequate circulation for patients and families.
Renovating or Expanding a Running Hospital
Many healthcare projects involve existing buildings rather than new construction. A hospital may need a new ICU, additional beds, or a modern OPD while continuing to treat patients.
The key is phased execution. Work should be divided into stages so that critical departments remain operational wherever feasible. Temporary routes must keep patients away from construction, while appropriate barriers and containment measures help manage dust and noise near clinical areas.
Power and medical gas changes should follow carefully planned shutdown and commissioning procedures, with temporary arrangements where required.
Careful phasing may extend the programme, but it helps protect patient safety and maintain continuity of care and business operations.
Design-Only or Turnkey for Healthcare Projects?
With design-only services, the architect develops the design and may provide agreed site-supervision services, while the owner appoints contractors separately. This approach offers greater direct control over contractor selection but requires more coordination from the owner.
With turnkey services, one team coordinates design and execution under an agreed scope, which can suit doctors who prefer to focus on their practice.
The right choice depends on the project, budget, contractual responsibilities, and the owner's preferred level of involvement.
Explore our turnkey projects service to learn how we approach projects from design through handover.
How to Choose Among Healthcare Architecture Firms
Healthcare architecture firms differ in their experience, technical coordination, and delivery methods. Use the following questions to compare them.
Have you completed healthcare projects? Ask to see completed clinics or hospitals, not just visualisations.
Who will lead my project? Confirm whether a principal architect remains involved from the initial brief through handover.
How do you coordinate engineers? HVAC, medical gas, fire safety, electrical, and plumbing systems must be coordinated with the architecture.
Which approvals have you handled in my city? Experience with local building permissions and fire requirements can help identify issues early.
Do you offer design-only and turnkey services? A firm that offers both can explain the advantages and limitations of each approach.
For a broader checklist, read our guide to hiring an architect in Ahmedabad.
Frequently Asked Questions About Hospital Planning and Design
What is hospital planning and design?
Hospital planning and design is the process of determining a healthcare facility's departments, sizes, layout, and movement routes before translating them into a safe, functional building. It combines medical planning, architecture and interiors, and engineering services such as HVAC, fire safety, and medical gas.
What are the principles of hospital planning?
The main principles are clinical workflow, separated movement routes, infection control through layout, patient comfort and dignity, provision for future expansion, and long-term efficiency in energy, water, and maintenance.
How much area is required for a 200-bed hospital?
The cited 2012 Indian Public Health Standards provide a planning benchmark of approximately 80–85 sq m of built-up area per bed for a general hospital. At that rate, a 200-bed facility would require approximately 16,000–17,000 sq m, or around 1.7–1.8 lakh sq ft. The final area depends on the specialty mix, clinical services, and project-specific space programme.
How much land is needed for a 200-bed hospital in India?
The cited IPHS guidelines suggest approximately 0.5–1 hectare for a 101–200-bed hospital. Actual land requirements depend on local development regulations, floor space allowances, setbacks, parking, fire access, and future expansion plans.
How much area is needed for a 50-bed or 100-bed hospital?
Using the cited IPHS benchmark of 80–85 sq m per bed, a 50-bed hospital would require approximately 4,000–4,250 sq m, while a 100-bed hospital would require approximately 8,000–8,500 sq m. Smaller facilities may require more space per bed because operating theatres, imaging, and emergency departments do not reduce proportionally with bed count.
How much space does a small clinic need?
A single-doctor clinic may be planned in approximately 400 sq ft, depending on its services and applicable requirements. Around 800 sq ft can allow a separate procedure room and sterilisation area, while a multi-doctor or procedure-led clinic may need 1,500 sq ft or more.
What should a clinic architecture plan include?
A clinic architecture plan should consider reception and waiting, consultation rooms, procedure rooms where required, sterilisation and clean storage, staff facilities, toilets, records, and a pharmacy or product display if needed. The plan should support straightforward patient flow, privacy, accessibility, and appropriate clinical separation.
What are the main zones in a hospital?
The five commonly used planning zones are the public zone, intermediate zone, inpatient zone, restricted or sterile zone, and service zone. These accommodate areas such as reception and OPD, diagnostics, wards, operation theatres and CSSD, and kitchen, laundry, plant rooms, and waste facilities.
What approvals are needed to build a hospital in Gujarat?
Depending on the project, requirements may include building permission from the relevant local authority, fire approval or NOC, applicable clinical establishment registration, AERB permissions for regulated imaging equipment, and biomedical waste authorisation from the Gujarat Pollution Control Board. Confirm all current requirements with the relevant authorities and consultants before finalising the design.
Can an existing building be converted into a hospital?
Yes, provided the building can meet the applicable structural, planning, accessibility, fire-safety, circulation, engineering, and healthcare requirements. Have an architect assess the building and local regulations before purchasing or leasing it. Conversion may be suitable for clinics and some smaller hospitals, depending on the building.
What should doctors look for in a healthcare architecture firm?
Look for completed healthcare projects, a clearly identified project lead, experience coordinating HVAC and medical gas systems and fire engineering, familiarity with local approvals, and transparent design-only or turnkey delivery options.
Does Architects at Work design hospitals and clinics outside Ahmedabad?
Architects at Work is based in Ahmedabad and works across Gujarat, including Vadodara, Surat, Rajkot, Gandhinagar, Bhuj, Gandhidham, Mehsana, Bharuch, Idar, and Dahod, as well as Mount Abu and Ambaji. Confirm service availability and project scope with the studio for your location.
Planning a Clinic or Hospital in Gujarat? Start with the Right Brief
Hospital planning and design rewards healthcare owners who start early, ask the right questions, and work with a team that understands both clinical needs and architecture.
Founded in 2013, Architects at Work has completed more than 156 projects across Gujarat, with over 45 projects under way, including healthcare spaces in Ahmedabad. Ar. Shweta Pandya and Ar. Krishna Patel lead projects from the initial brief through the agreed design and delivery stages.
Tell us about your project: Share the facility type, number of beds or proposed floor area, city, and timeline. We will discuss the planning approach suited to your requirements.
WhatsApp or call: +91 75740 70754
Email: admin@architectsatwork.in
Studio: 601, Aarohi Verve, Nr. Ambli Bopal Cross Road, Ahmedabad 380058
