Penthouse Interior Design: The Art of Living Above the Ordinary
23-05-2026
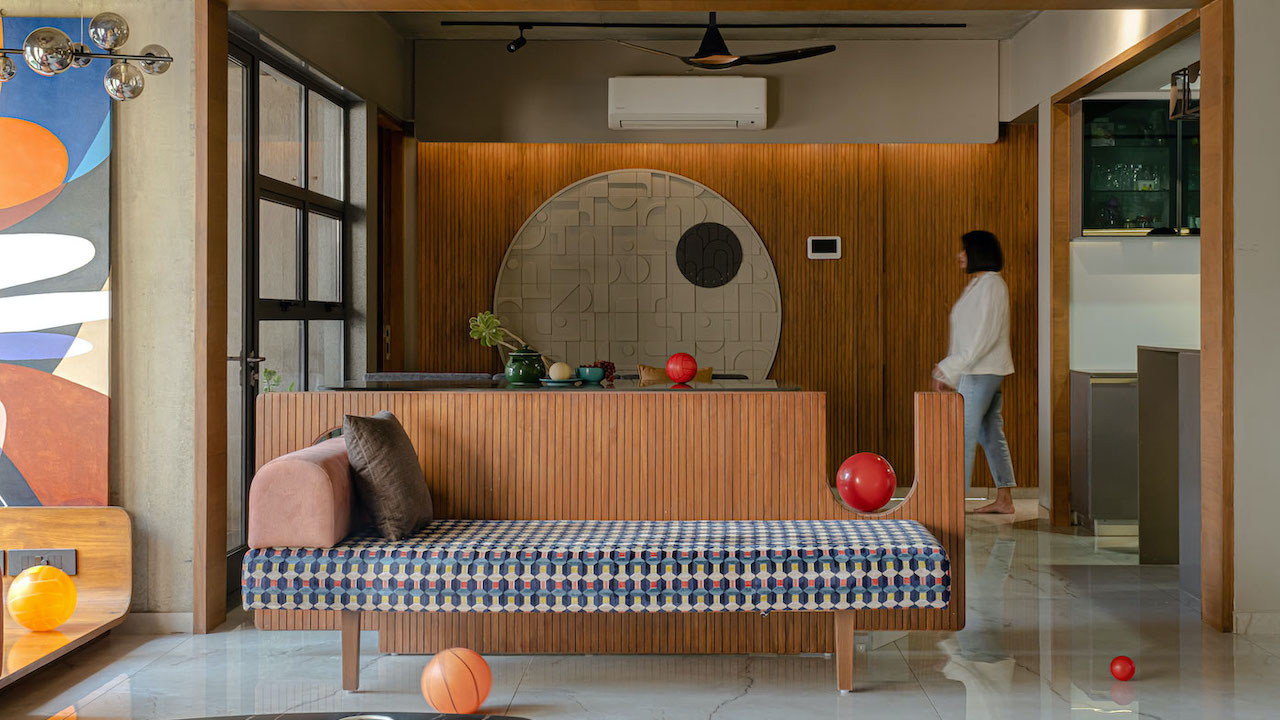
A penthouse is not just a home at the top of a building. It is a lifestyle curated for those who refuse to settle for the ordinary. With its floor-to-ceiling windows, private terraces, and generous open-plan layouts, a penthouse apartment offers a canvas unlike any other in residential design. But translating that raw architectural potential into a breathtaking living space requires more than premium materials — it demands vision, technical expertise, and a deeply personalized design approach.
At Architects at Work, led by Principal Architects Ar. Shweta Pandya and Ar. Krishna Patel, we have spent over a decade crafting high-end residential interiors across Ahmedabad and Gujarat. From sprawling villas to sophisticated urban penthouses, our studio understands that penthouse interior design is a discipline that blends spatial thinking, material mastery, and the aspirations of the person who will call it home.
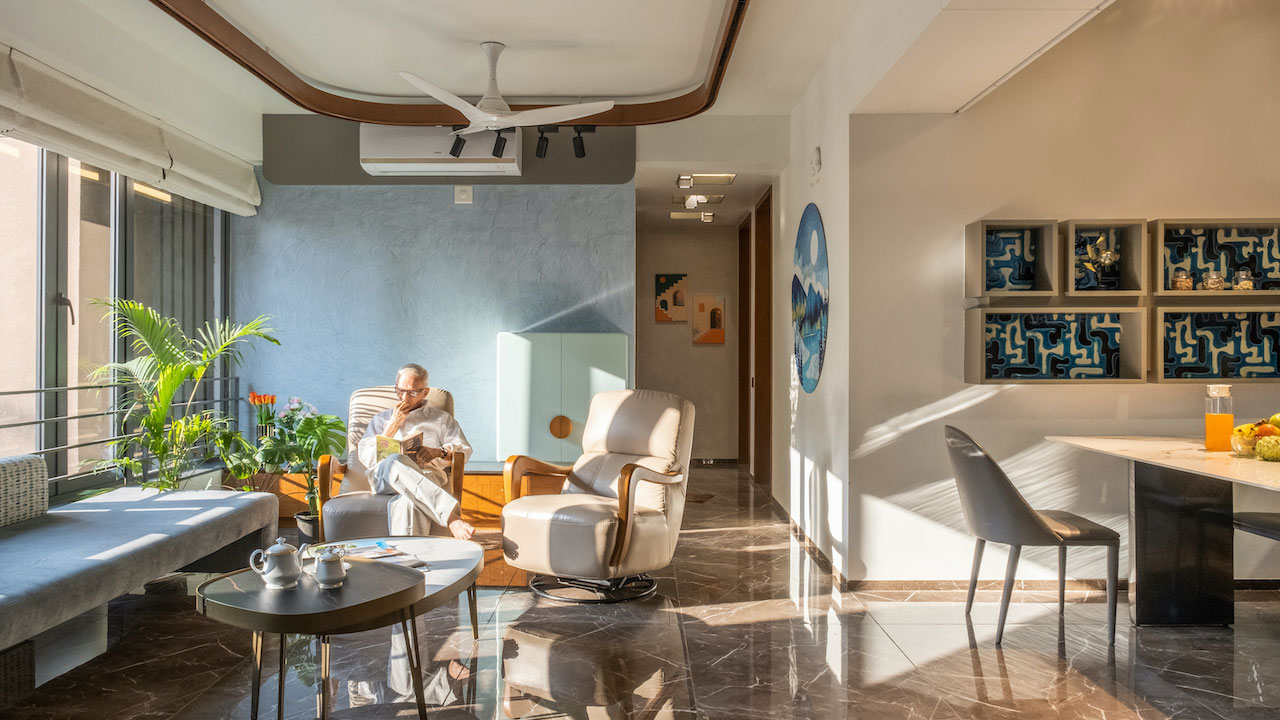
What Makes Penthouse Interior Design Unique?
Penthouse interior design operates under a distinct set of principles. Unlike conventional apartments, penthouses typically offer double-height ceilings, wraparound views, and expansive terraces — features that demand a design language sophisticated enough to complement them.
The most successful penthouse room design strategies start with one foundational idea: let the architecture breathe. Furniture placement, lighting zones, and material selections should amplify the sense of volume and openness rather than compete with it. Interior designers in Ahmedabad who work at the luxury segment understand that restraint is as powerful as richness when designing at this level.
When our team at Architects at Work approaches a penthouse apartment interior, the process begins with a thorough site and lifestyle analysis. We study how light moves through the space across seasons, how the views frame themselves from key living zones, and how the client's daily rituals should shape the spatial sequence from entrance to bedroom to terrace.
Modern Penthouse Design: Key Principles
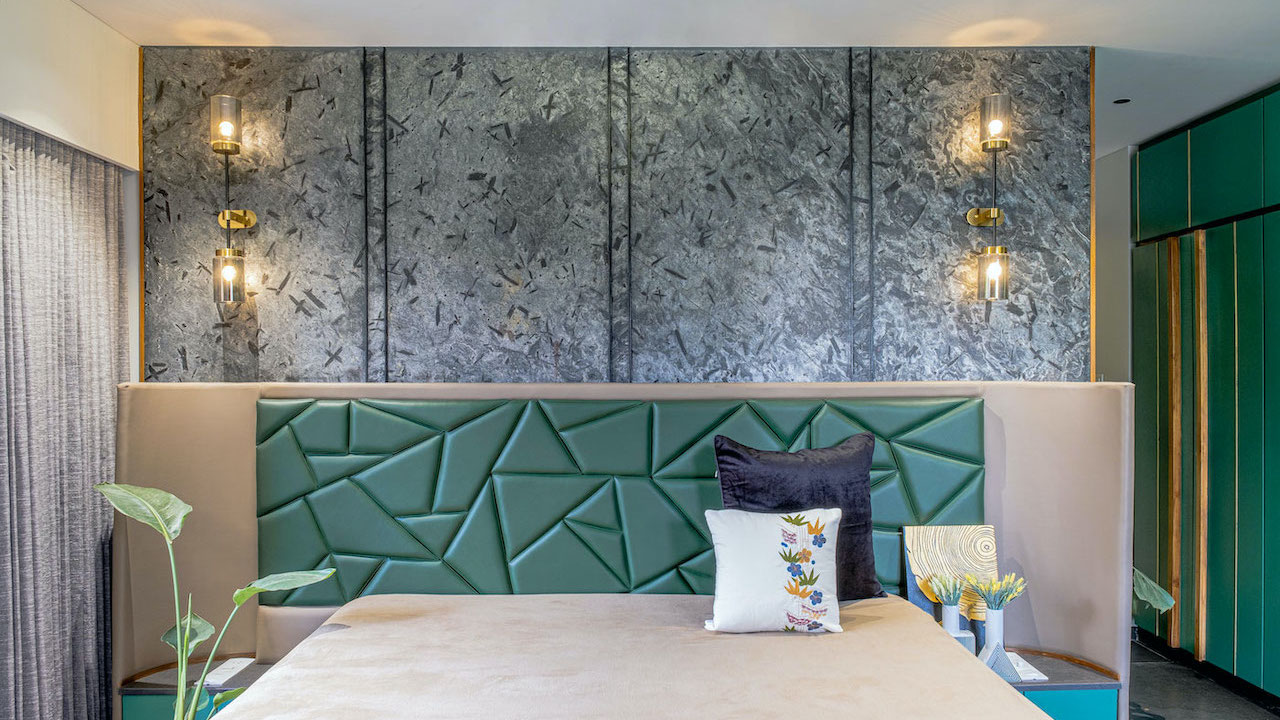
Modern penthouse design is characterized by clean lines, an intentional material palette, and spaces that feel both grand and intimately livable. Here are the defining principles our studio applies:
Open-Plan Fluidity: Modern penthouse interior design thrives on dissolving boundaries between the living room, dining area, and kitchen. This continuity amplifies the sense of space and encourages a relaxed, social lifestyle. Carefully positioned furniture clusters — rather than walls — define zones without creating visual barriers.
Statement Ceilings and Volumes: Double-height ceilings are a hallmark of the luxury penthouse interior. Rather than leaving them bare, a skilled interior designer in Ahmedabad will treat the ceiling as a fifth design surface — through bespoke lighting installations, timber cladding, stretched fabric, or subtle tonal plasterwork that draws the eye upward.
Material Depth: Modern luxury penthouse interiors succeed when materials tell a layered story. Combinations of honed marble, warm-toned wood veneers, brushed brass, and textured stone create tactile richness without visual clutter. The key is restraint — choosing fewer materials and using them with purpose and consistency throughout.
Biophilic Integration: Bringing nature inside is not merely a trend; it is a design imperative in pent house decor at this price point. Live green walls, curated indoor planters, natural stone surfaces, and organic textile weaves create interiors that feel alive and grounded despite being positioned high above the city.
The Rise of Black Interior Penthouse Design
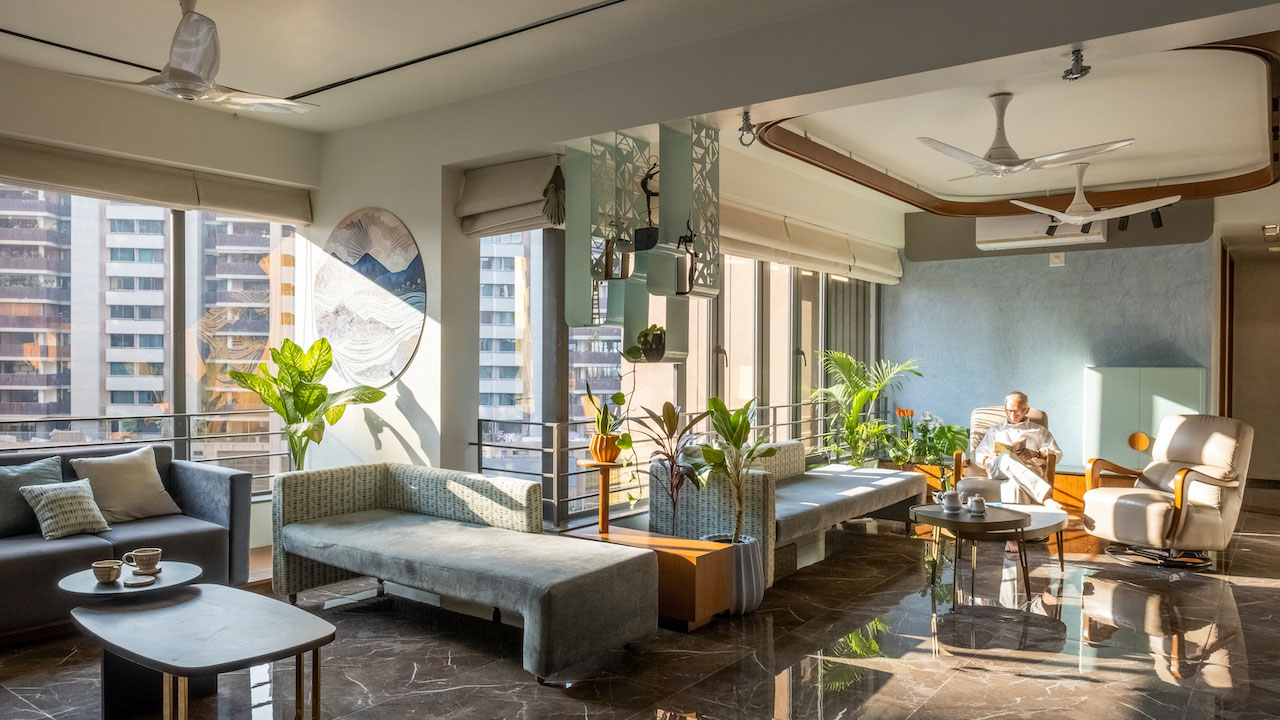
One of the most compelling directions in contemporary penthouse interior design is the bold black aesthetic. Far from feeling oppressive, a well-executed black interior creates drama, depth, and an extraordinary sense of sophistication.
The approach works best when black is used architecturally — on ceiling planes, door frames, kitchen cabinetry, and window profiles — while walls and floor surfaces maintain lighter, warmer tones. This creates a sophisticated contrast that makes both the black elements and the lighter surfaces feel more intentional and refined.
At Architects at Work, we have guided clients in Ahmedabad through the nuances of this palette. The secret lies in lighting: a black interior penthouse must be layered with warm, directional light sources — recessed spots, pendant lighting, cove illumination, and floor lamps — to prevent the space from feeling flat or heavy. Reflective surfaces such as polished marble floors and lacquered cabinetry help distribute light and add visual depth.
Penthouse Room Design: Space by Space
Every room in a penthouse apartment interior serves a distinct experiential purpose. Here is how thoughtful pent house interiors are designed, room by room:
The Living Room: The command centre of any penthouse, the living room should frame the view while offering warmth and comfort. Oversized sofas in muted, tactile fabrics, a sculptural coffee table, bespoke shelving, and a statement lighting piece create a living room that is equally suited to quiet evenings and entertaining guests.
The Master Bedroom: In a modern penthouse interior, the master bedroom is a sanctuary. Floor-to-ceiling curtains, a layered bed composition with quality linen, integrated joinery that conceals storage, and a direct visual connection to the private terrace or sky view make this space feel genuinely restorative.
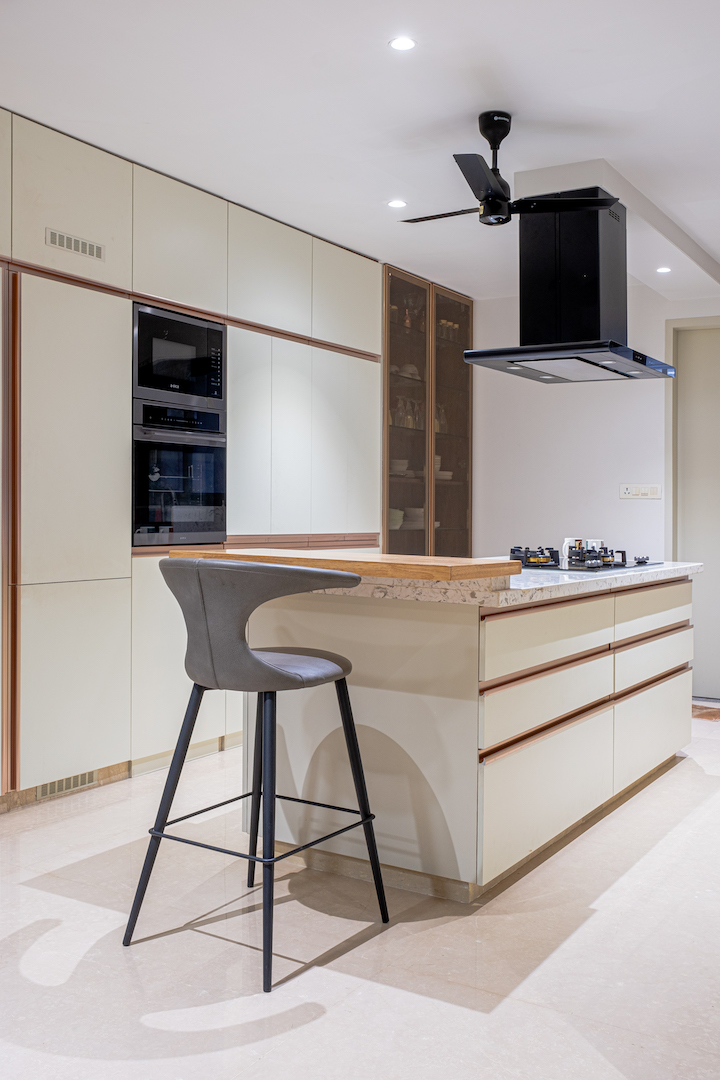
The Kitchen: Modern penthouse interior design increasingly treats the kitchen as a design showpiece rather than a utility space. Handle-less cabinetry in matte finishes, waterfall-edge countertops in marble or engineered stone, and integrated appliances create a kitchen that is as elegant as it is functional.
The Terrace: Often the most underutilized area in pent house decor, the terrace deserves the same design rigour as interior spaces. Weather-resistant furniture, strategic planting, outdoor lighting, and a consistent material dialogue with the interior — through timber decking or stone paving that echoes indoor flooring — transform the terrace into a true open-air living room.
Why Choose Interior Designers in Ahmedabad for Your Penthouse?
Ahmedabad has emerged as one of India's most vibrant cities for luxury residential design. The city's growing culture of sophisticated urban living — particularly in premium high-rise developments across SG Highway, Prahlad Nagar, and South Bopal — has created a strong cohort of accomplished interior designers in Ahmedabad who understand both global design trends and local lifestyle sensibilities.
Architects at Work, founded in 2013 by Ar. Shweta Pandya and Ar. Krishna Patel is widely recognized among the leading interdisciplinary design studios in the region. With over 154 completed projects spanning architecture, interior design, landscape, and turnkey execution across 10+ cities in Gujarat, the studio brings a depth of real-world expertise that is essential when designing at the complexity and scale of a modern luxury penthouse.
A penthouse is a rare opportunity — architecturally, spatially, and experientially. Realizing its full potential demands a design partner who brings not only aesthetic sensibility but also technical rigors, material knowledge, and a genuine understanding of how people want to live.
Whether you are drawn to the serene sophistication of a modern penthouse interior, the bold drama of a black interior penthouse, or the timeless richness of a modern luxury penthouse interior, the right design approach begins with the right conversation.
If you are planning an apartment interior design in Ahmedabad or anywhere across Gujarat, Architects at Work invites you to begin that conversation. Visit us to explore our portfolio and get in touch with our team.
Frequently Asked Questions
Q1. What is the estimated cost for a complete penthouse interior renovation in a metro city in India?
Ans. The cost of penthouse interior design in Indian metro cities typically ranges from ₹3,500 to ₹12,000+ per sq. ft., depending on the material palette, customization level, and complexity of execution. For a fully bespoke luxury penthouse interior — with premium joinery, imported stone, designer lighting, and terrace landscaping — budgets can comfortably exceed ₹1.5–3 crore for mid-to-large units. Studios like Architects at Work offer transparent, phased cost planning so clients understand investment at every stage.
Q2. What are the best flooring options for a luxury penthouse with natural light?
Ans. For penthouses with abundant natural light, the most effective flooring choices are large-format honed marble (Statuario or Calacatta), engineered hardwood, and book-matched porcelain slabs. These materials reflect and amplify daylight, making spaces feel larger and more luminous. Light warm tones work best in open-plan areas, while textured stone or wide-plank wood adds warmth in bedrooms and private zones. Architects at Work consistently specifies these materials for penthouse apartment interiors across Gujarat.
Q3. What are the best luxury lighting options for penthouse interior design?
Ans. Layered lighting is the cornerstone of any well-executed penthouse interior. The ideal approach combines:
- • Recessed LED spotlights for ambient base lighting
- • Cove and cornice lighting to emphasize ceiling volumes
- • Statement pendant or chandelier pieces as focal anchors
- • Floor and table lamps for warm, intimate zones
- • Outdoor-rated fixtures for terrace and balcony areas
For black interior penthouse designs especially, warm directional lighting is critical to prevent the space from feeling flat or heavy.
Q4. What are the latest trends in luxury apartment and penthouse interiors?
Ans. The most prominent trends in luxury penthouse interior design right now include:
- • Black architectural accents on cabinetry, frames, and ceiling planes
- • Biophilic design — live walls, natural stone, and organic textiles
- • Japandi-influenced minimalism blending Japanese and Scandinavian restraint
- • Integrated smart home systems concealed within clean joinery
- • Terrace living rooms with weather-resistant designer furniture and landscape planting
- • Fluted and ribbed detailing on cabinetry and wall panels for tactile depth
These directions are being actively embraced by leading interior designers in Ahmedabad working in the luxury residential segment.
Q5. How do I find a reputable interior designer for a premium penthouse or apartment in India?
Ans. Look for studios with a verified portfolio of completed luxury residential projects, an in-house architecture and execution team, and transparent project management processes. Key things to evaluate: experience with high-rise and penthouse-specific challenges (structural coordination, terrace waterproofing, double-height volumes), material sourcing capabilities, and client testimonials. Architects at Work — founded by Ar. Shweta Pandya and Ar. Krishna Patel — has completed 154+ projects across 10+ cities in Gujarat and is widely recognized for bespoke penthouse and villa interior design in Ahmedabad.
Q6. What makes interior design for a penthouse different from a regular apartment?
Ans. Penthouse interior design demands a fundamentally different approach due to features like double-height ceilings, wraparound views, private terraces, and larger floor plates. A regular apartment interior focuses on efficient space planning, while penthouse interior design focuses on spatial drama, curated view framing, architectural ceiling treatments, and a material language sophisticated enough to match the scale and status of the space. Every design decision — from furniture proportion to lighting zones — must be calibrated for a larger, more complex canvas.
Q7. Which areas in Ahmedabad are seeing the most demand for luxury penthouse interiors?
Ans. Premium penthouse developments in Ahmedabad are concentrated along SG Highway, Prahlad Nagar, and South Bopal, where high-rise residential projects are attracting discerning buyers looking for elevated urban living. These localities have created a strong demand for experienced interior designers in Ahmedabad who understand both international design standards and the lifestyle preferences of Gujarat's luxury homeowners.
Q8. What should be prioritized when designing a penthouse terrace?
Ans. The terrace is often the most underutilized space in a penthouse — and the most valuable. Priorities should include weather-resistant modular furniture, strategic landscape planting for privacy and greenery, outdoor-rated ambient and task lighting, and a consistent material dialogue with the interiors (timber decking or stone paving that echoes indoor flooring). At Architects at Work, we design terraces as true open-air living rooms — not afterthoughts.
